Steve Harling

BEDS3
BATHS2 full 1 partial
SQUARE FEET1,836
MLS#TB8559309
STATUSActive
PROPERTY TYPEResidential - Single Family
SUBDIVISIONRIVER RUN
Property Description
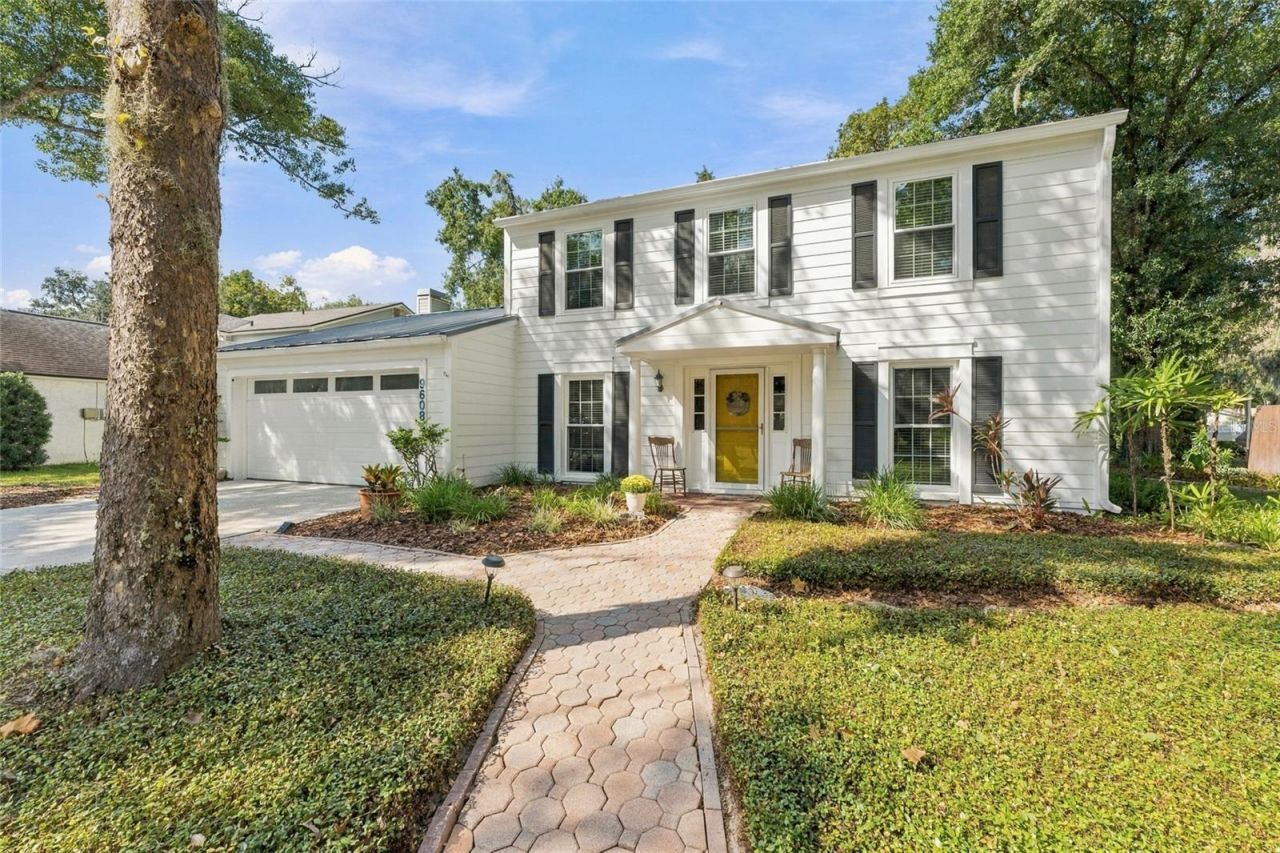
Virtually Staged. A Rare Opportunity to Own a Well-Maintained Original Owner Home Surrounded by Nature!Nestled on an expansive conservation lot with lush landscaping and majestic grandfather oaks, this special property offers a peaceful, private setting and a wonderful connection to nature. Built in 1984 by its original owners, the home has been lovingly maintained and thoughtfully updated over the years, reflecting pride of ownership throughout.Recent improvements include energy-efficient New South windows installed in 2021, a durable metal roof installed by Westfall in 2021, brand-new LG kitchen appliances in 2026, and an updated second bathroom in 2026. The kitchen and bathrooms have also been updated, while Hardie board siding adds lasting appeal and durability. A versatile 10' x 20' outbuilding provides additional space for storing yard equipment.With its established landscaping, magnificent mature oaks, tranquil conservation setting, and a history of careful ownership, this inviting property offers a unique combination of privacy, natural beauty, and thoughtful updates. A truly special home ready for its next chapter!Enjoy the natural beauty of River Run, where residents have access to two publicly maintained parks featuring scenic walking trails through the woods leading to the banks of the Hillsborough River. Whether you enjoy peaceful nature walks, exploring wooded trails, or simply appreciating the beauty of the outdoors, this setting offers a wonderful opportunity to embrace the Florida lifestyle.
Property Features
Property Type: Residential - Single Family
Cooling: Central Air
Garage: 2 car attached
Heating: Central, Electric, Heat Pump
Home Style: Colonial
Lot Size: 0.80 Acres
Roof Type: Metal
Stories: 2.0
Taxes: $1,814
Year Built: 1984
Amenities
Ceiling Fans(s)
Chair Rail
Kitchen/Family Room Combo
PrimaryBedroom Upstairs
Solid Surface Counters
Walk-In Closet(s)
Rain Barrel/Cistern(s)
Rain Gutters
Feature Descriptions
Appliances: Dishwasher, Disposal, Dryer, Electric Water Heater, Microwave, Range, Refrigerator, Washer
Community Features: Street Lights
Days on Site: 15
Directions: TEMPLE TERRACE HWY TO NORTH ON 78TH ST TO LEFT ON RIVER RIDGE TO LEFT ON WOODLAND RIDGE.
Exterior: Block, Stucco, Frame
Fireplace: Family Room, Wood Burning
Fireplace Y/N: Yes
Flood Zone Code: X*
Flooring: Carpet, Ceramic Tile, Wood
Foundation: Slab
Home Warranty Y/N: Yes
Listing Terms: Cash, Conventional, FHA, VA Loan
Lot: Conservation Area, City Limits, Landscaped, Oversized Lot, Sidewalk, Paved
Lot Dimensions: 0.8
Other Structures: Shed(s)
Ownership: Fee Simple
Parking: Garage Door Opener
Parking Notes: Garage Door Opener
Patio/Porch: Covered, Deck, Front Porch, Rear Porch, Screened
Pets Allowed: Yes
Pets Restrictions: Check with City of Temple Terrace
Property Attached Y/N: No
Property Sub-Type: Single Family Residence
Sewer: Public Sewer
Showing Instructions: ShowingTime
Special Sale Provisions: None
Utilities: BB/HS Internet Available, Cable Available, Electricity Connected, Fiber Optics, Fire Hydrant, Public, Sewer Connected, Sprinkler Meter, Underground Utilities, Water Connected
Vegetation: Mature Landscaping, Oak Trees
Water: Public
Water Access Y/N: No
Windows: Aluminum Frames, Blinds, Double Hung, Double Pane Windows, Low-Emissivity Windows, Thermal Windows
Zoning: R-7
Room Sizes
Living Room: 14x11.5
Dining Room: 14x10.5
Family Room: 18.6x11.4
Dinette: 11.4x8.8
Utility Room: 9.1x5.5
Primary Bedroom: 15.7x12
Bedroom 2: 11.9x10.6
Bedroom 3: 11.9x10.6
Listed By / Shown By
Listed By
Agency Name: COLDWELL BANKER REALTY
Agency Contact: 813-977-3500
Shown By
Agent Name: Steve Harling
Agent Phone: (719) 238-5832
Agency Title: Key Realty

Estimate Your Payment
Estimated Payment
$ 3,211.57 per month $2,908.73 Principal & Interest $151.17 Property Tax $151.67 Homeowner's InsuranceChange Payment Information

Member Participants (and their affiliated licensees, if applicable) shall indicate on their websites that IDX information is provided exclusively for consumers’ personal non-commercial use, that it may not be used for any purpose other than to identify prospective properties consumers may be interested in purchasing, that the data is deemed reliable but is not guaranteed by MLS GRID, and that the use of the MLS GRID Data may be subject to an end user license agreement prescribed by the Member Participant’s applicable MLS if any and as amended from time to time. MLS GRID may, at its discretion, require use of other disclaimers as necessary to protect Member Participant, and/or their MLS from liability.
Based on information submitted to the MLS GRID. All data is obtained from various sources and may not have been verified by broker or MLS GRID. Supplied Open House Information is subject to change without notice. All information should be independently reviewed and verified for accuracy. Properties may or may not be listed by the office/agent presenting the information.
Privacy Policy / DMCA Notice / ADA Accessibility


This site is hosted, designed and copyright
© 1994 - 2026 by
Delta Media Group, Inc. -- Patent Pending --
Agency License Information: 1-877-539-7589 | Ohio Lic# REC.2010002888 6800 W Central Ave #B, Toledo, OH 43617 | Michigan Lic# 6505366134 8040 Summerfield Rd, Lambertville, MI 48144 | Indiana Lic# RC52400106 3029 W Smith Valley Rd #211, Greenwood, IN 46142 | West Virginia LIC# 010306 Erin Rickman, Broker. 410 Market St #3, Parkersburg, WV, 26101 | Colorado LIC# EC.100108419 603 Rood Ave, Grand Junction, CO 81501 | Nevada LIC# B.0146350.LLC 9190 Double Diamond Pwky, Reno, NV 89521 | Florida LIC# CQ1073507 16638 Mooner Plank Cir, Wimauma, FL 33598 | Illinois LIC# 481014661 640 S Washington St. Suite 212, Naperville, IL 60540
9608 Woodland Ridge Drive | MLS# TB8559309
This single family home located at 9608 Woodland Ridge Drive, Temple Terrace, FL 33637 is currently listed for sale with an asking price of $520,000. This property was built in 1984 and has 3 bedrooms and 2 full and 1 partial baths with 1836 sq. ft. Woodland Ridge Drive is located in the RIVER RUN subdivision. Search RIVER RUN real estate on stephenharling.ikeyrealty.com today.