Steve Harling

BEDS2
BATHS1 full
SQUARE FEET1,008
MLS#1066027
STATUSActive
PROPERTY TYPEResidential - Single Family
SUBDIVISIONPark Ridge 1
SCHOOLST Vrain Dist RE 1J
Property Description
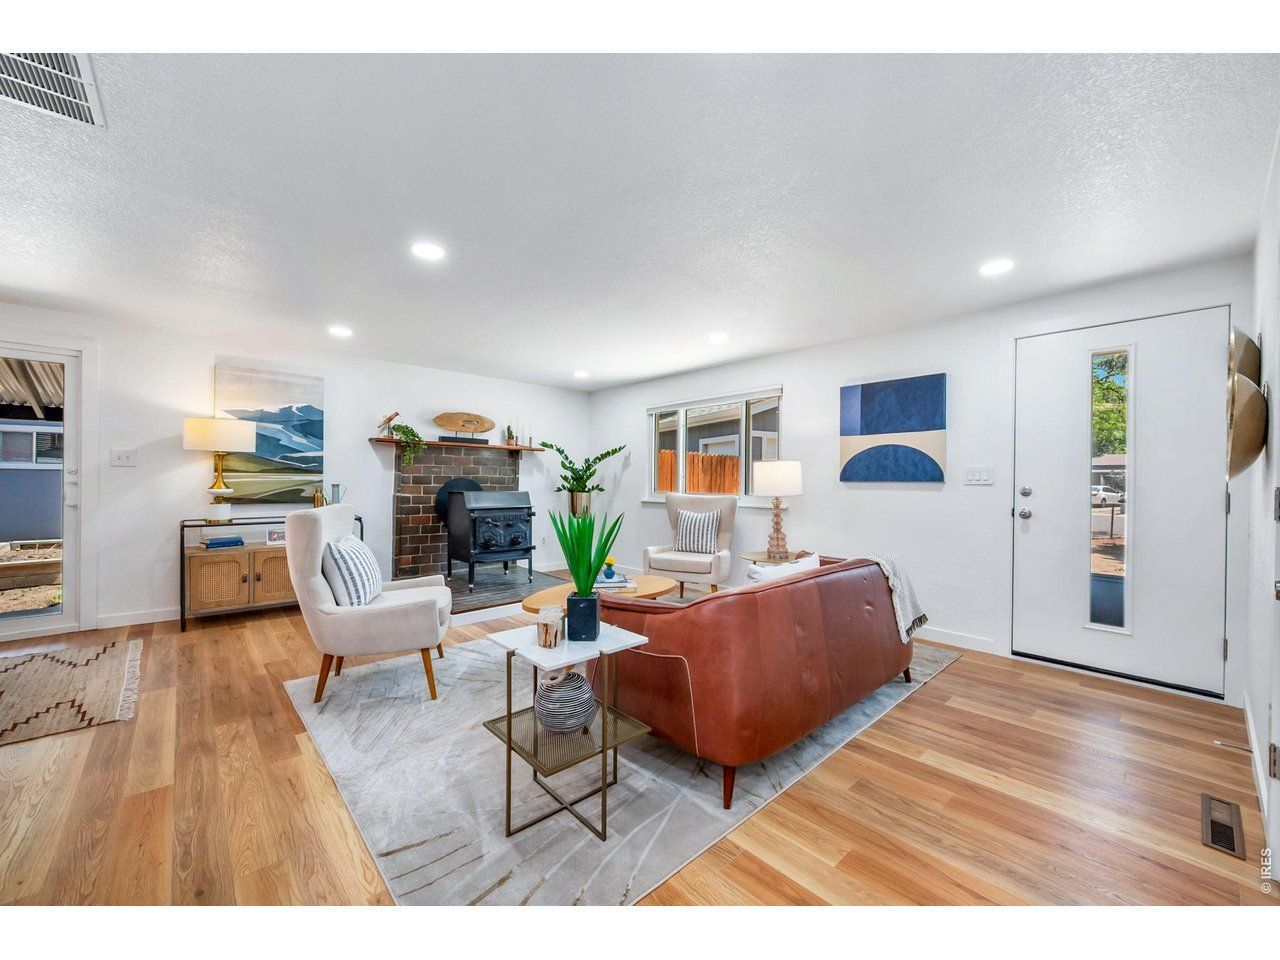
Beautifully updated, this single-level Longmont ranch features a fully remodeled kitchen and bathroom, new LVP flooring, fresh interior and exterior paint, and a dedicated 12x24 workshop. The open-concept kitchen, dining, and living area centers around a large kitchen island, with new cabinetry, quartz countertops, all-new stainless steel appliances, updated lighting, and plenty of natural light. A wood-burning stove adds warmth and character, perfect for cozy Colorado winters. The spacious primary bedroom includes a walk-in closet, while the second bedroom offers flexibility as a bedroom, home office, or both. A 2023 roof, plus A/C, furnace, and tankless water heater installed in 2017, add to the list of improvements. Beyond the updates, it's the flexibility of this property that really sets it apart. A sliding glass door from the dining area leads to a covered patio and courtyard with raised garden beds, a detached 2-car garage, and easy access to a detached workshop. The fully fenced, ~1/4-acre lot is surrounded by mature trees and includes a sprinkler system, lumber shed, and room for RV or boat storage. Keep the yard low-maintenance, add lawn or more gardens, or create additional outdoor living space to make it your own. Just steps away, Clark Centennial Park and Pool offer pickleball, disc golf, a playground, trails, and more, while groceries, shopping, and everyday conveniences are close by. No HOA and no Metro District.
Property Features
Property Type: Residential - Single Family
Basement: None
Cooling: Central Air
Garage: 2
Heating: Forced Air, Wood Stove,2 or more Heat Sources
Lot Size: 0.25 Acres
Roof Type: Composition
Stories: 1.0
Taxes: $2,774
Year Built: 1973
Amenities
Separate Dining Room
Open Floorplan
Workshop
Walk-In Closet(s)
Washer/Dryer Hookup
Kitchen Island
Sprinkler System
Feature Descriptions
Accessibility: Level Lot, Level Drive, No Stairs, Main Floor Bath, Main Level Bedroom, Main Level Laundry
Appliances: Electric Range, Dishwasher, Refrigerator, Washer, Dryer
Electric: City of Longmont
Exclusions: Seller's Personal Property and Staging Items.
Exterior: Frame
Fencing: Fenced, Wood, Chain Link
Fireplace Features: Living Room
HOA Y/N: No
Lot Features: House Faces South, City Limits, Paved, Curbs, Gutters, Sidewalks
Other Structures: Storage
Parcel Number: R0041259
Parking Features: Detached
Patio And Porch: Patio
Road Frontage: City Street
Road Surface: Asphalt
Sewer: Public Sewer
SQ FT Main: 1008
SQ FT Total: 1008
Utilities: Natural Gas Available, Electricity Available, Other, Cable Available, High Speed Avail
Water: City
Window Features: Window Coverings
Local Schools
High School: Skyline
Middle School: Timberline
Elementary School: Timberline
School District: ST Vrain Dist RE 1J
Listed By / Shown By
Listed By
Agency Name: St Vrain Realty LLC
Agency Contact: 3035075223
Shown By
Agent Name: Steve Harling
Agent Phone: (719) 238-5832
Agency Title: Key Realty

Estimate Your Payment
Estimated Payment
$ 2,849.57 per month $2,488.64 Principal & Interest $231.17 Property Tax $129.76 Homeowner's InsuranceChange Payment Information
Information source: Information and Real Estate Services, LLC. Provided for limited non-commercial use only under IRES Rules. © Copyright IRES. Listing information is provided exclusively for consumers' personal, non-commercial use and may not be used for any purpose other than to identify prospective properties consumers may be interested in purchasing. Real estate listings held by other brokerage firms may be marked with the Internet Data Exchange logo and detailed information about those properties will include the name of the listing broker(s) when required by the MLS. All rights reserved.
Privacy Policy / DMCA Notice / ADA Accessibility


This site is hosted, designed and copyright
© 1994 - 2026 by
Delta Media Group, Inc. -- Patent Pending --
Agency License Information: 1-877-539-7589 | Ohio Lic# REC.2010002888 6800 W Central Ave #B, Toledo, OH 43617 | Michigan Lic# 6505366134 8040 Summerfield Rd, Lambertville, MI 48144 | Indiana Lic# RC52400106 3029 W Smith Valley Rd #211, Greenwood, IN 46142 | West Virginia LIC# 010306 Erin Rickman, Broker. 410 Market St #3, Parkersburg, WV, 26101 | Colorado LIC# EC.100108419 603 Rood Ave, Grand Junction, CO 81501 | Nevada LIC# B.0146350.LLC 9190 Double Diamond Pwky, Reno, NV 89521 | Florida LIC# CQ1073507 16638 Mooner Plank Cir, Wimauma, FL 33598 | Illinois LIC# 481014661 640 S Washington St. Suite 212, Naperville, IL 60540
954 Martin Rd | MLS# 1066027
This single family home located at 954 Martin Rd, Longmont, CO 80504 is currently listed for sale with an asking price of $444,900. This property was built in 1973 and has 2 bedrooms and 1 full baths with 1008 sq. ft. Martin Rd is located in the Park Ridge 1 subdivision within the ST Vrain Dist RE 1J school district. Search Park Ridge 1 real estate on stephenharling.ikeyrealty.com today.