Steve Harling

BEDS4
BATHS3 full
SQUARE FEET1,768
MLS#194095
STATUSActive
PROPERTY TYPEResidential - Single Family
SUBDIVISIONCraig East
Property Description
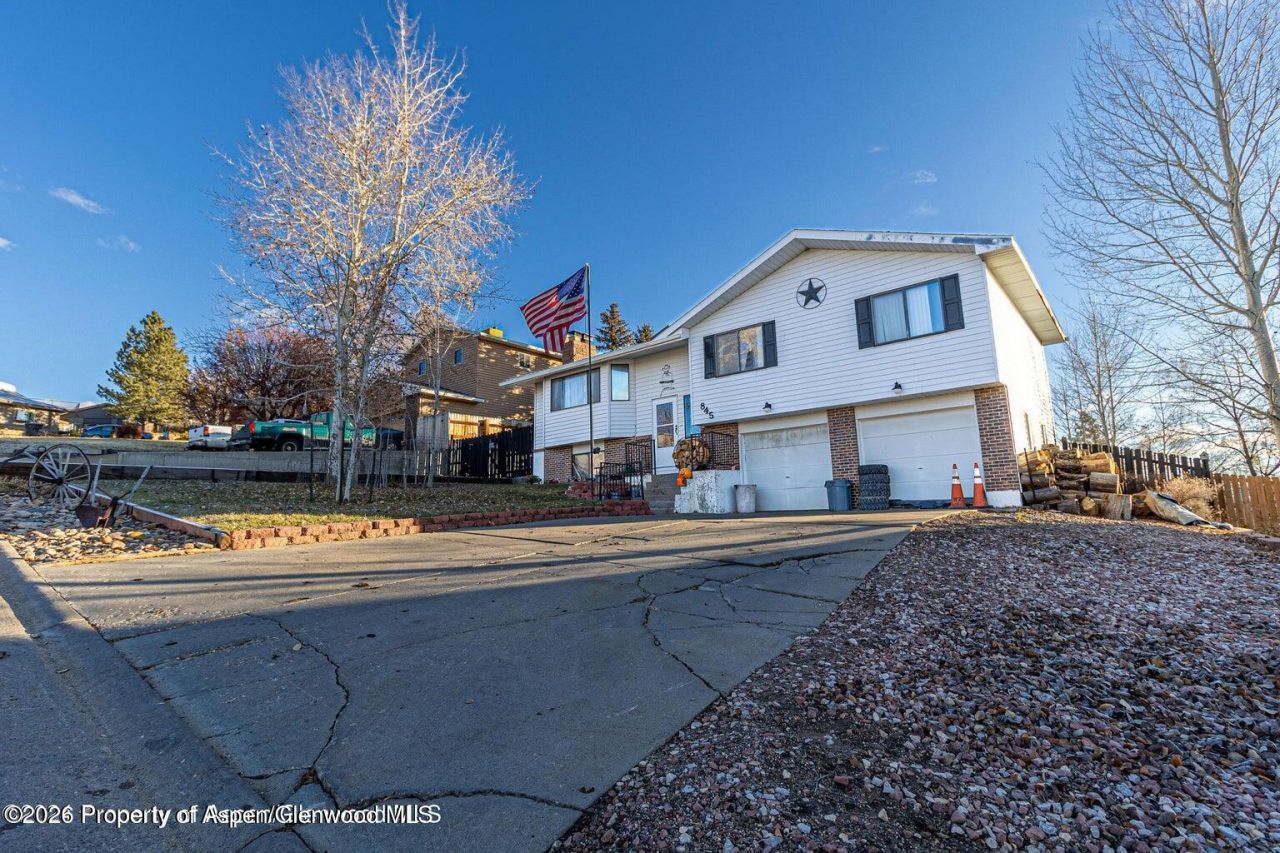
Welcome to this beautifully updated 4-bedroom, 3-bath home nestled in a desirable, quiet neighborhood. Completely move-in ready, this home showcases a stunning kitchen with granite countertops, freshly painted cabinetry, and new appliances. New sliding glass door will lead from the dining area to the deck, creating the perfect space to enjoy the expansive, fenced backyard.The main level offers a warm and inviting living room featuring a striking rock fireplace, along with three spacious bedrooms and two beautifully remodeled bathrooms with custom tile showers. The finished lower level provides a generous family room, a private fourth bedroom and full bath--ideal for guests or multi-generational living--plus a large laundry room and direct access to the attached 2-car garage.Fresh paint and updated texture throughout, attractive landscaping, RV parking, and quality updates make this home truly stand out. Thoughtfully renovated and meticulously maintained, this is the turnkey property you've been waiting for. Schedule your private showing today! Updated photos coming soon.
Property Features
Property Type: Residential - Single Family
Basement: Finished
Fenced: Yes
Fireplaces: 1
Garage: 2
Heating: Forced Air, Natural Gas
Home Style: Ranch
Lot Size: 0.19 Acres
Taxes: $1,442
Year Built: 1977
Feature Descriptions
Additional Structures: Outbuilding
Association Fee Includes: Sewer
Days on Site: 17
Exclusions: All Seller's personal belongings
Fencing: Fenced
Gas: Natural Gas Connected
Inclusions: Sectional couch in the basement, Chest Freezer
Laundry Features: In Basement
Lot Features: Cul-De-Sac
Miscellaneous: Fence, Landscaping, Outbuildings, Patio/Deck, Storage Shed
Parcel #: 065921401041
Parking: RV Access/Parking
Rooms Total: 0
Water: Public
Zoning: res
Listed By / Shown By
Listed By
Agency Name: RE/MAX About You
Agency Contact: (970) 824-7000
Shown By
Agent Name: Steve Harling
Agent Phone: (719) 238-5832
Agency Title: Key Realty

Estimate Your Payment
Estimated Payment
$ 2,562.60 per month $2,321.39 Principal & Interest $120.17 Property Tax $121.04 Homeowner's InsuranceChange Payment Information
Privacy Policy / DMCA Notice / ADA Accessibility


This site is hosted, designed and copyright
© 1994 - 2026 by
Delta Media Group, Inc. -- Patent Pending --
Agency License Information: 1-877-539-7589 | Ohio Lic# REC.2010002888 6800 W Central Ave #B, Toledo, OH 43617 | Michigan Lic# 6505366134 8040 Summerfield Rd, Lambertville, MI 48144 | Indiana Lic# RC52400106 3029 W Smith Valley Rd #211, Greenwood, IN 46142 | West Virginia LIC# 010306 Erin Rickman, Broker. 410 Market St #3, Parkersburg, WV, 26101 | Colorado LIC# EC.100108419 603 Rood Ave, Grand Junction, CO 81501 | Nevada LIC# B.0146350.LLC 9190 Double Diamond Pwky, Reno, NV 89521 | Florida LIC# CQ1073507 16638 Mooner Plank Cir, Wimauma, FL 33598 | Illinois LIC# 481014661 640 S Washington St. Suite 212, Naperville, IL 60540
845 Bridger Circle | MLS# 194095
This single family home located at 845 Bridger Circle, Craig, CO 81625 is currently listed for sale with an asking price of $415,000. This property was built in 1977 and has 4 bedrooms and 3 full baths with 1768 sq. ft. Bridger Circle is located in the Craig East subdivision. Search Craig East real estate on stephenharling.ikeyrealty.com today.