Steve Harling

BEDS3
BATHS2 full 1 partial
SQUARE FEET2,355
MLS#298010
STATUSActive
PROPERTY TYPEResidential - Single Family
SUBDIVISIONMontgomery
Property Description
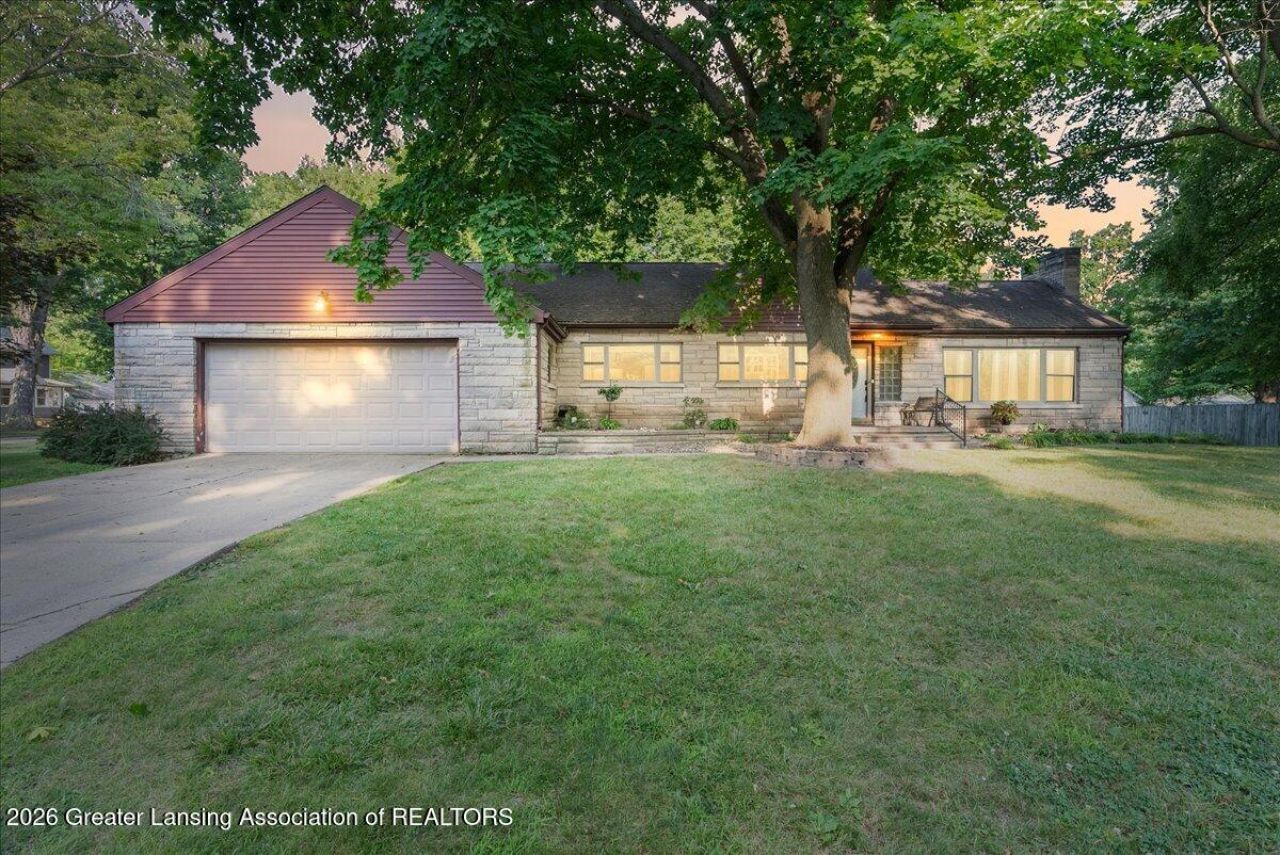
Welcome to 405 Forest St. in Eaton Rapids, a move-in-ready home thats been lovingly maintained and thoughtfully updated throughout. From the moment you step inside, youll appreciate the beautifully refinished hardwood floors, fresh interior paint, and the perfect blend of timeless character and modern improvements. The finished lower level adds valuable living space with warm knotty pine accents, a wet bar, new vinyl flooring, a remodeled half bath, a new ceiling, and waterproofing, making it the perfect place to relax or entertain. Outside, enjoy the spacious backyard featuring a newer 8x15 storage shed and a fenced garden area, providing plenty of room for gardening, pets, or outdoor activities. Major updates include a new water softener and reverse osmosis system (2025), a water heater less than five years old, and a boiler that has been professionally serviced annually, offering peace of mind for years to come. Situated on a desirable corner lot, this home is just a short walk to downtown Eaton Rapids, local restaurants, parks, and schools. With its extensive updates, classic charm, and convenient location, this home is ready for its next owners to move in and enjoy.
Property Features
Property Type: Residential - Single Family
Cooling: Window Unit(s)
Fireplaces: 1
Garage: 2 car attached
Heating: Baseboard, Hot Water
Lot Size: 0.23 Acres
Roof Type: Shingle
Stories: 1.0
Taxes: $4,200
Year Built: 1947
Feature Descriptions
Appliances: Dishwasher, Disposal, Gas Oven, Gas Range, Gas Water Heater, Microwave, Oven, Range, Refrigerator, Washer/Dryer, Water Heater, Water Purifier Owned, Water Softener Owned
Exterior: Brick
Exterior Amenities: Garden, Lighting, Rain Gutters
Fireplace: Gas Log, Gas Starter, Living Room
Flooring: Carpet, Hardwood, Tile, Vinyl
Interior Amenities: Laminate Counters, Natural Woodwork, Recessed Lighting, Storage, Track Lighting, Wet Bar
Laundry: In Basement, Laundry Room, Lower Level
Lot: Back Yard, Few Trees, Front Yard, Garden, Rectangular Lot, Corner Lot
Lot Dimensions: 83x128
Parcel #: 23-300-069-601-010-00
Parking: Attached, Garage, Garage Door Opener, Garage Faces Front, Overhead Storage, Paved
Patio/Porch: Front Porch
Road Frontage: City Street
Road Surface: Paved
Security Features: Security Lights, Smoke Detector(s), Other
Sewer: Public Sewer
SQFT Total: 3110
Utilities: Water Connected, Sewer Connected, Natural Gas Connected, High Speed Internet Connected, Electricity Available, Cable Available
Water: Public
Listed By / Shown By
Listed By
Agency Name: Keller Williams Realty Lansing
Shown By
Agent Name: Steve Harling
Agent Phone: (719) 238-5832
Agency Title: Key Realty

Estimate Your Payment
Estimated Payment
$ 2,056.76 per month $1,622.18 Principal & Interest $350.00 Property Tax $84.58 Homeowner's InsuranceChange Payment Information
Privacy Policy / DMCA Notice / ADA Accessibility


This site is hosted, designed and copyright
© 1994 - 2026 by
Delta Media Group, Inc. -- Patent Pending --
Agency License Information: 1-877-539-7589 | Ohio Lic# REC.2010002888 6800 W Central Ave #B, Toledo, OH 43617 | Michigan Lic# 6505366134 8040 Summerfield Rd, Lambertville, MI 48144 | Indiana Lic# RC52400106 3029 W Smith Valley Rd #211, Greenwood, IN 46142 | West Virginia LIC# 010306 Erin Rickman, Broker. 410 Market St #3, Parkersburg, WV, 26101 | Colorado LIC# EC.100108419 603 Rood Ave, Grand Junction, CO 81501 | Nevada LIC# B.0146350.LLC 9190 Double Diamond Pwky, Reno, NV 89521 | Florida LIC# CQ1073507 16638 Mooner Plank Cir, Wimauma, FL 33598 | Illinois LIC# 481014661 640 S Washington St. Suite 212, Naperville, IL 60540
405 Forest Street | MLS# 298010
This single family home located at 405 Forest Street, Eaton Rapids, MI 48827 is currently listed for sale with an asking price of $290,000. This property was built in 1947 and has 3 bedrooms and 2 full and 1 partial baths with 2355 sq. ft. Forest Street is located in the Montgomery subdivision. Search Montgomery real estate on stephenharling.ikeyrealty.com today.