Steve Harling

BEDS4
BATHS4 full
SQUARE FEET2,225
MLS#190033
STATUSPending
PROPERTY TYPEResidential - Single Family
SUBDIVISIONBattlement Creek Village
Property Description
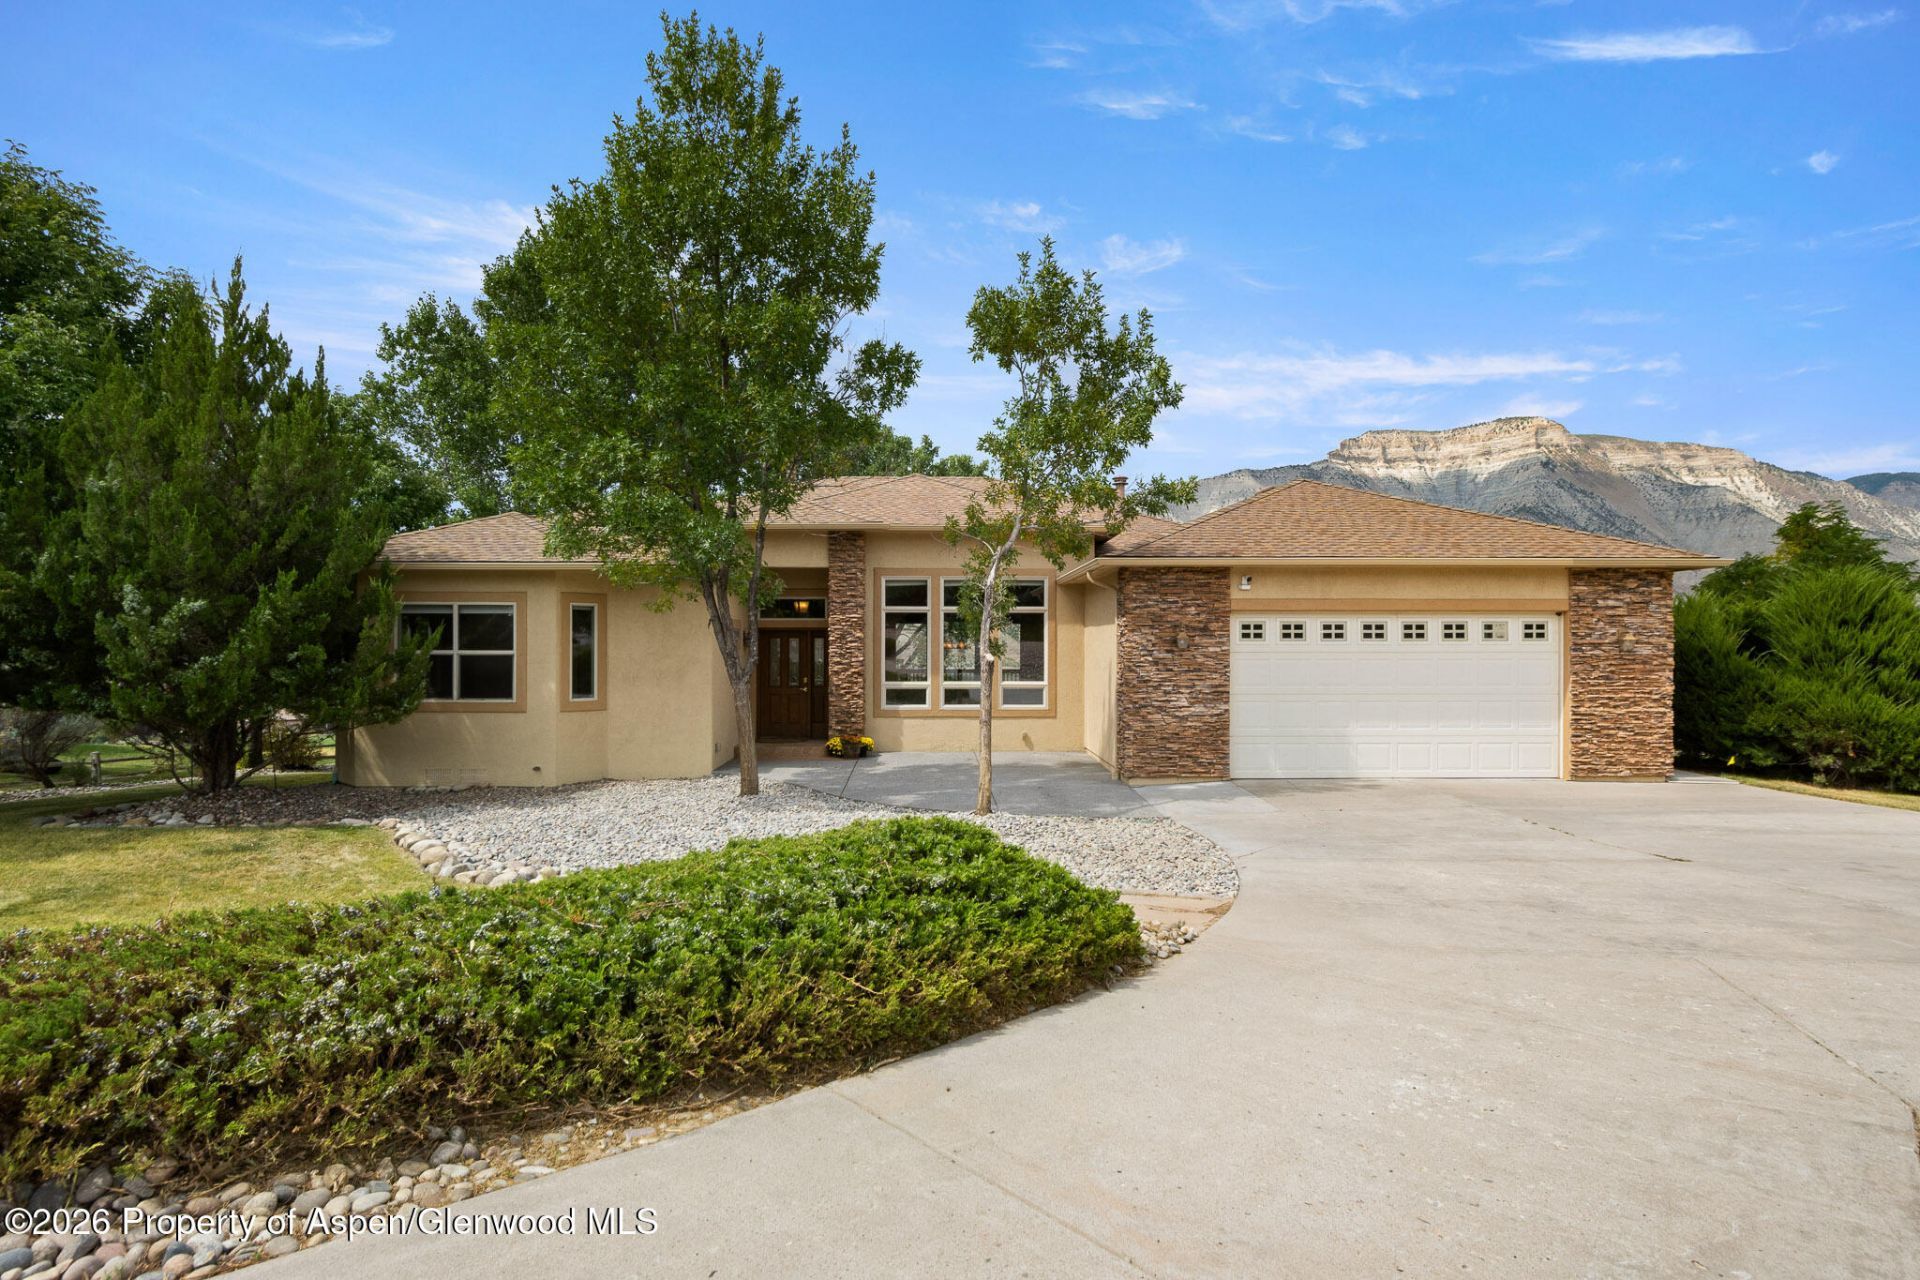
HUGE improvement incentive! Enjoy peaceful golf course living in a highly desirable community, where you will have panoramic views of the valley mountains and a wonderfully maintained fairway right in your backyard. Built in 2002, this 3,000+ sq ft home sits on a rare 1/2-acre lot with sweeping views of the valley and the 17th fairway, offering a serene and scenic backdrop from nearly every angle. The open floor plan is designed to capture the surrounding landscape, featuring a cozy fireplace, evaporative cooling, and expansive living spaces ideal for family or guests. Spacious bedrooms with walk-in closets, custom baths, and a conveniently located laundry room off the primary suite provide comfort and functionality. The lower level offers a library and guest suites, perfect for entertaining or multi-generational living. Location Highlights: Close to City Market and Walmart Supercenter (5-15 min) Glenwood Caverns Adventure Park, Iron Mountain Hot Springs, and Glenwood Springs dining/shopping (≈45 min) Nearby Colorado River for rafting and fishing, and Battlement Mesa Golf Club just steps away Grand Junction Regional Airport (≈45 min), Eagle County Regional Airport (≈75 min), Aspen/Pitkin County Airport (≈80 min) Easy day trips to Aspen and Grand Mesa National Forest
Property Features
Property Type: Residential - Single Family
Basement: Crawl Space, Finished, Unfinished, Walk-Out Access
Cooling: Evaporative Cooling
Fenced: Yes
Fireplaces: 1
Garage: 2
Heating: Baseboard, Hot Water
Lot Size: 0.50 Acres
Taxes: $2,196
Year Built: 2002
Feature Descriptions
Association Amenities: Conference Facility, Clubhouse, Front Desk, Management, Pets Allowed/Owner, Bus/Shuttle Service, Fitness Center
Association Fee Includes: Sewer, Maintenance Grounds
Days on Site: 354
Exterior: Stucco, Stone Veneer
Fencing: Fenced
Fireplace Features: Gas
Gas: Natural Gas
HOA Amenities: Conference Facility, Clubhouse, Front Desk, Management, Pets Allowed/Owner, Bus/Shuttle Service, Fitness Center
HOA Fee: 562/Annually
HOA Y/N: 1
Hot Tub: Yes
Inclusions: Solar Panels
Lot Features: Interior Lot
Mineral Rights: No
Miscellaneous: Fence, Hot Tub/Spa, Landscaping, Lawn Sprinklers, Patio/Deck, Security System, Outdoor Hot Tub/Spa
Parcel #: 24070534008
Parking Total: 3
Rooms Total: 13
Security: yes
SQFT. Below Grade: 1581
Water: Public
Water Rights: No
Zoning: PUD
Listed By / Shown By
Listed By
Agency Name: Cheryl&Co. Real Estate, LLC
Agency Contact: (970) 625-4441
Shown By
Agent Name: Steve Harling
Agent Phone: (719) 238-5832
Agency Title: Key Realty

Estimate Your Payment
Estimated Payment
$ 4,302.18 per month $3,915.04 Principal & Interest $183.00 Property Tax $204.14 Homeowner's InsuranceChange Payment Information
Privacy Policy / DMCA Notice / ADA Accessibility


This site is hosted, designed and copyright
© 1994 - 2026 by
Delta Media Group, Inc. -- Patent Pending --
Agency License Information: 1-877-539-7589 | Ohio Lic# REC.2010002888 6800 W Central Ave #B, Toledo, OH 43617 | Michigan Lic# 6505366134 8040 Summerfield Rd, Lambertville, MI 48144 | Indiana Lic# RC52400106 3029 W Smith Valley Rd #211, Greenwood, IN 46142 | West Virginia LIC# 010306 Erin Rickman, Broker. 410 Market St #3, Parkersburg, WV, 26101 | Colorado LIC# EC.100108419 603 Rood Ave, Grand Junction, CO 81501 | Nevada LIC# B.0146350.LLC 9190 Double Diamond Pwky, Reno, NV 89521 | Florida LIC# CQ1073507 16638 Mooner Plank Cir, Wimauma, FL 33598 | Illinois LIC# 481014661 640 S Washington St. Suite 212, Naperville, IL 60540
31 Boulder Ridge Drive | MLS# 190033
This single family home located at 31 Boulder Ridge Drive, Battlement Mesa, CO 81635 is currently listed for sale with an asking price of $699,900. This property was built in 2002 and has 4 bedrooms and 4 full baths with 2225 sq. ft. Boulder Ridge Drive is located in the Battlement Creek Village subdivision. Search Battlement Creek Village real estate on stephenharling.ikeyrealty.com today.