Steve Harling

BEDS3
BATHS2 full
SQUARE FEET1,368
MLS#260006840
STATUSActive
PROPERTY TYPEResidential - Single Family
SUBDIVISIONGardnerville Ranchos
Property Description
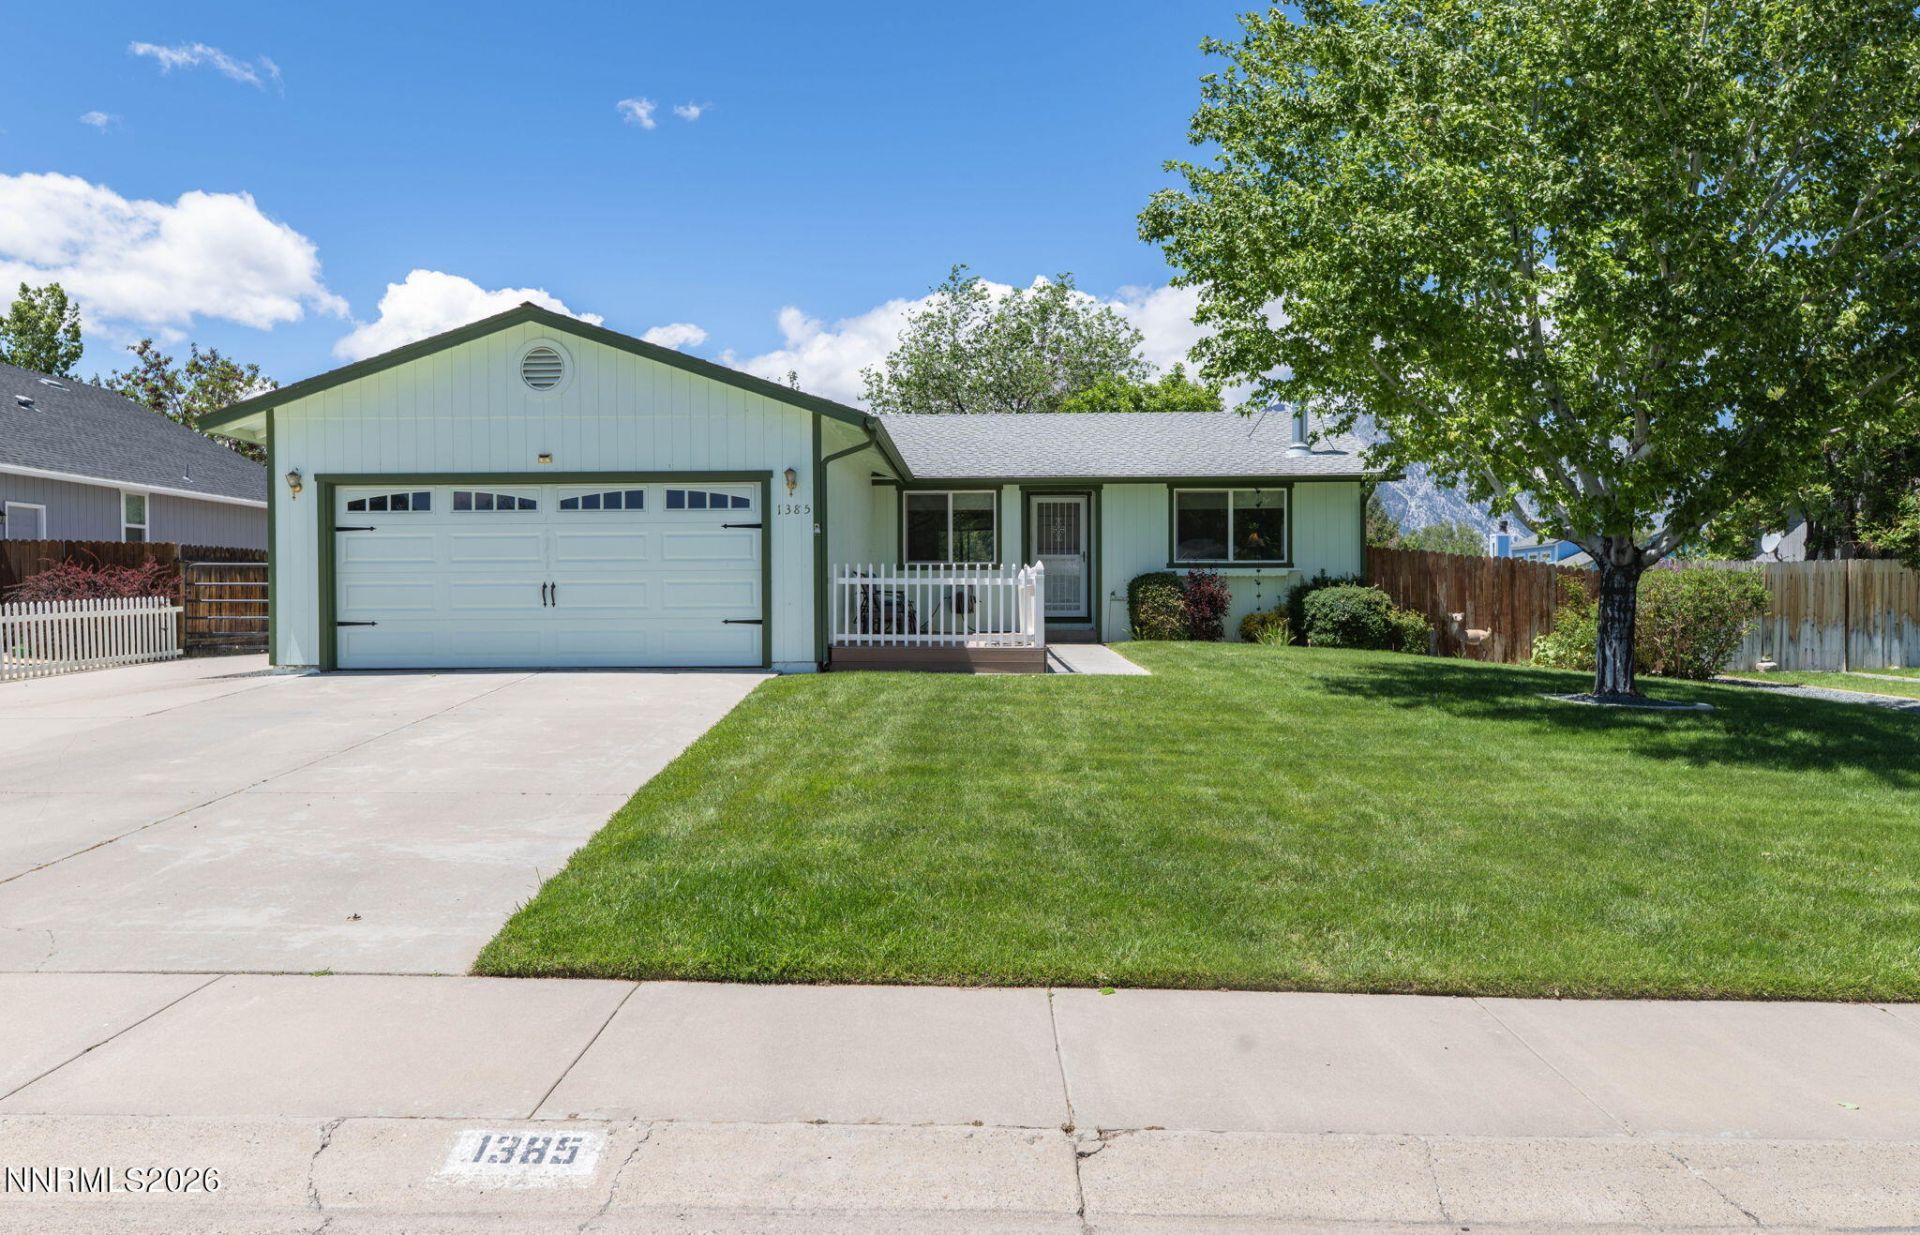
Move-in ready home in Gardnerville Ranchos, within walking distance to open space and just a short drive to Lake Tahoe. Features include newer hardwood floors, beautiful granite countertops with tile backsplash, a pantry, some kitchen cabinet pullouts, a tankless water heater, new living room carpet, honeycomb shades, and recently replaced kitchen appliances. All vinyl frame windows with some new select Andersen windows. Relax and unwind while enjoying mature landscaping, private backyard outdoor living with a large covered patio, a charming fenced east facing front porch , and a spacious garage with workbench and cabinets. This property has plenty of securely fenced in RV parking with room for multiple campers and toys. Washer, dryer, and two refrigerators are included in the sale.
Property Features
Property Type: Residential - Single Family
Cooling: Central Air
Fireplaces: 1
Garage: 2 car attached
Heating: Forced Air, Natural Gas
Lot Size: 0.21 Acres
Roof Type: Composition, Shingle, Pitched
Stories: 1.0
Taxes: $1,667
Year Built: 1990
Amenities
Ceiling Fan(s)
Breakfast Bar
Kitchen Island
Pantry
Primary Downstairs
Rain Gutters
Feature Descriptions
Additional Rooms: None
Appliances: Dishwasher, Microwave
City Limits: No
Construction Type: Site/Stick-Built
Cooling Y/N: Yes
Dining: Kitchen Combination
Exterior: Wood Siding
Family Room: Great Room
Fencing: Back Yard
Fireplace: Wood Burning Stove
Fireplace Y/N: Yes
Flooring: Carpet, Wood, Linoleum
Foundation: Crawl Space
Heating Y/N: Yes
Kitchen: Breakfast Nook, Built-In Dishwasher, Built-In Microwave, Kitchen Island, Pantry, Sliding Shelves
Laundry Features: Washer Hookup, Laundry Room, Cabinets
Living Room: Family Room Combination
Lot Features: Landscaped, Level, Sprinklers In Front
Master Bedroom: Ceiling Fan(s), On Main Floor
OtherStructures: Shed(s)
Parcel #: 1220-21-810-171
Parking: Attached, Garage, Garage Door Opener, Parking Pad, RV Access/Parking
Patio/Porch: Deck, Patio, Covered, Enclosed, Porch
Road Frontage: Public
Road Responsibility: Public Maintained Road
Security Features: Smoke Detector(s)
Sewer: Public Sewer
Special View Info: Mountain(s)
Sprinklers: Automatic, Front
SQFT Living: 1368
Utilities: Electricity Connected, Natural Gas Connected, Water Connected, Internet Connected, Water Meter Installed
Water: Public
Water Rights Y/N: No
Window Features: Double Pane Windows, Vinyl Frames
Local Schools
High School: Douglas
Middle School: Pau-Wa-Lu
Elementary School: Scarselli
Listed By / Shown By
Listed By
Agency Name: Intero
Agent Name: Michelle Francis
Agency Phone: 775-783-5330
Agent Phone: 775-546-3495
Shown By
Agent Name: Steve Harling
Agent Phone: (719) 238-5832
Agency Title: Key Realty

Estimate Your Payment
Estimated Payment
$ 3,228.74 per month $2,936.70 Principal & Interest $138.92 Property Tax $153.13 Homeowner's InsuranceChange Payment Information
Privacy Policy / DMCA Notice / ADA Accessibility


This site is hosted, designed and copyright
© 1994 - 2026 by
Delta Media Group, Inc. -- Patent Pending --
Agency License Information: 1-877-539-7589 | Ohio Lic# REC.2010002888 6800 W Central Ave #B, Toledo, OH 43617 | Michigan Lic# 6505366134 8040 Summerfield Rd, Lambertville, MI 48144 | Indiana Lic# RC52400106 3029 W Smith Valley Rd #211, Greenwood, IN 46142 | West Virginia LIC# 010306 Erin Rickman, Broker. 410 Market St #3, Parkersburg, WV, 26101 | Colorado LIC# EC.100108419 603 Rood Ave, Grand Junction, CO 81501 | Nevada LIC# B.0146350.LLC 9190 Double Diamond Pwky, Reno, NV 89521 | Florida LIC# CQ1073507 16638 Mooner Plank Cir, Wimauma, FL 33598
1385 Patricia Drive | MLS# 260006840
This single family home located at 1385 Patricia Drive, Gardnerville, NV 89460 is currently listed for sale with an asking price of $525,000. This property was built in 1990 and has 3 bedrooms and 2 full baths with 1368 sq. ft. Patricia Drive is located in the Gardnerville Ranchos subdivision. Search Gardnerville Ranchos real estate on stephenharling.ikeyrealty.com today.