Steve Harling

BEDS3
BATHS2 full
SQUARE FEET1,656
MLS#10014320
STATUSActive
PROPERTY TYPEResidential - Single Family
SCHOOLFindlay
Property Description
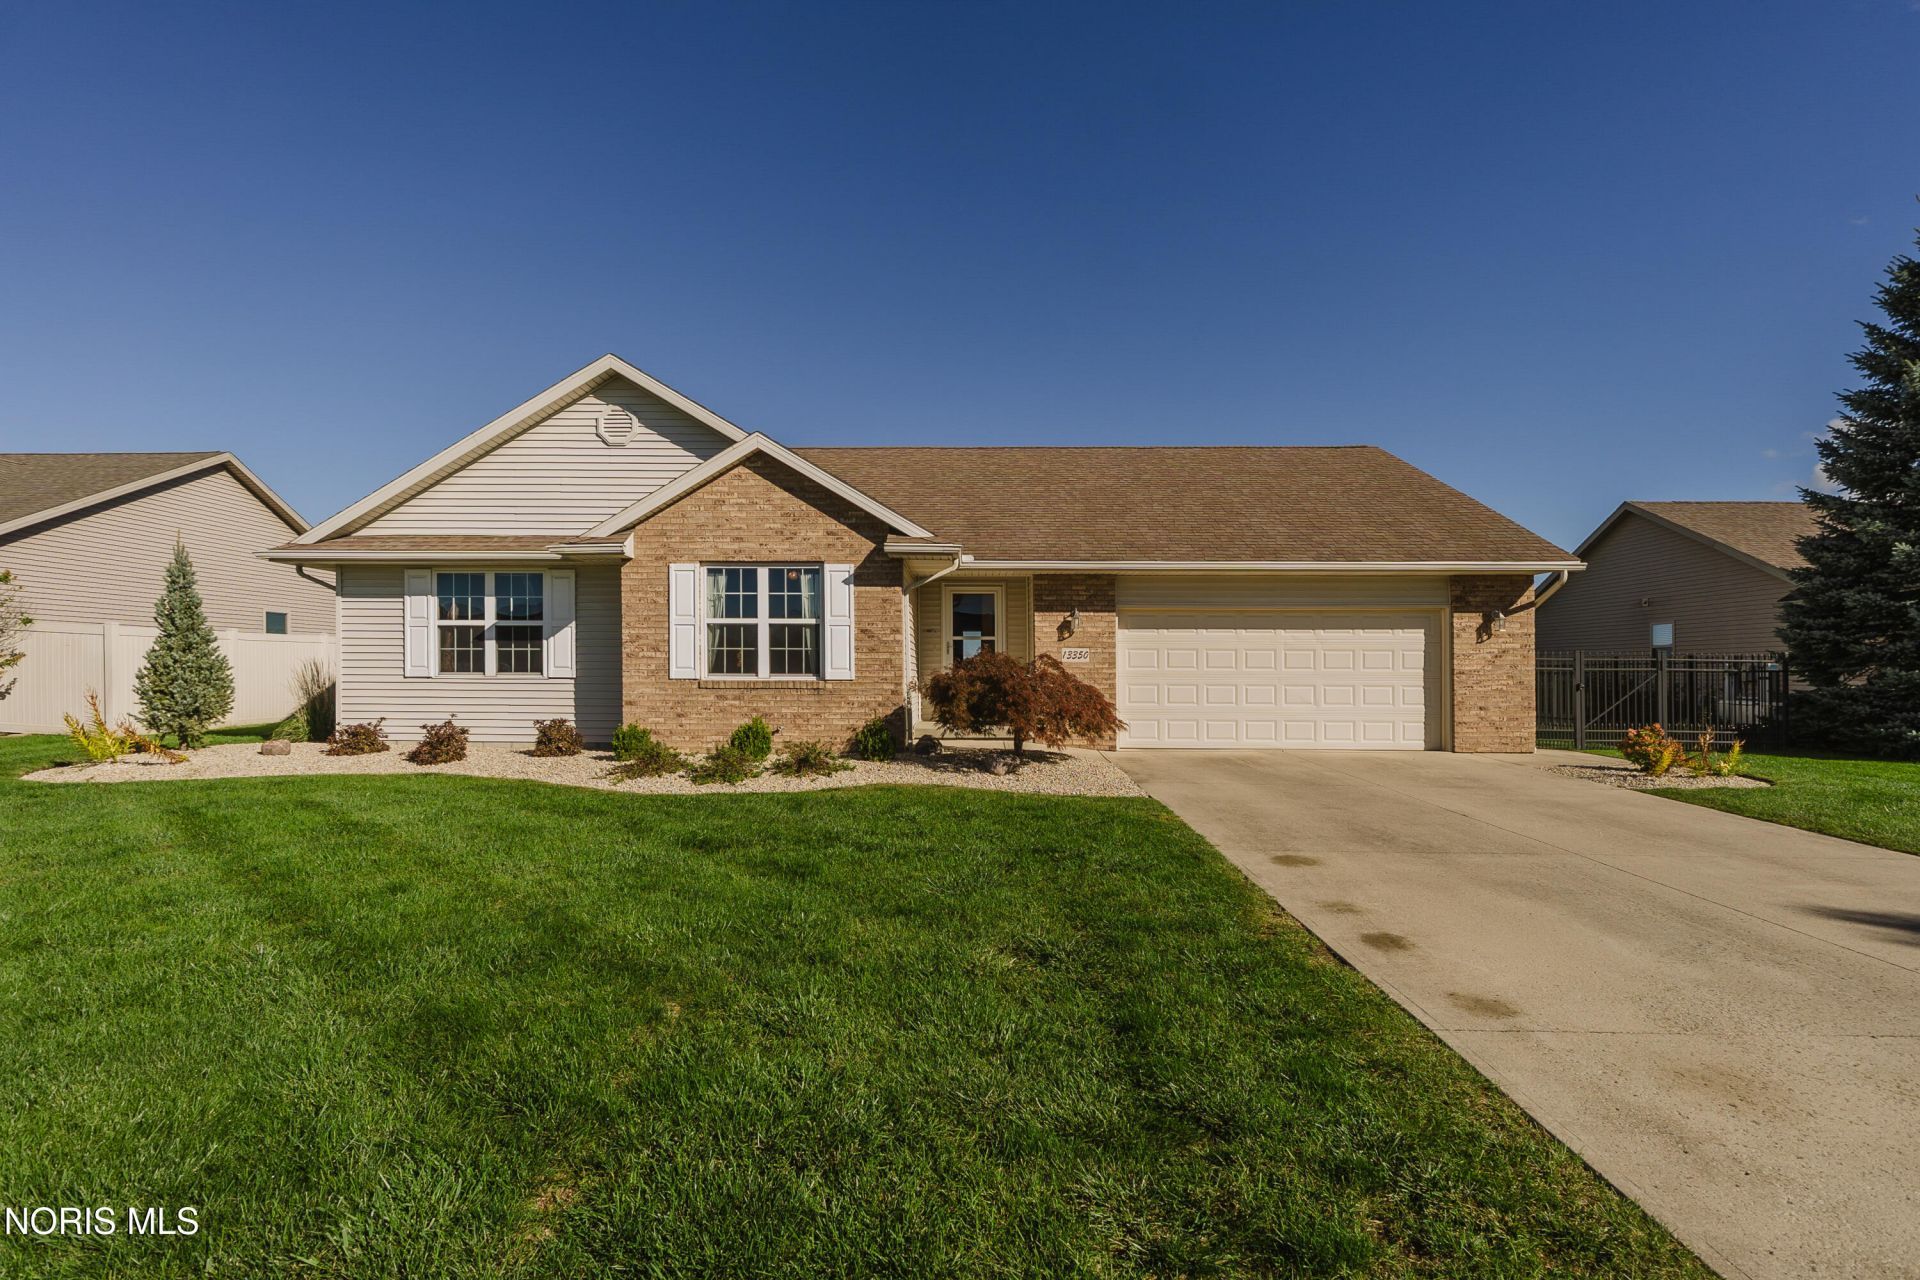
Welcome home to this lovingly cared for, one-owner ranch, tucked into a quiet subdivision away from the bustle yet conveniently close to downtown. Featuring 3 bedrooms and 2 full baths, the inviting open floor plan makes everyday living and gathering easy. The kitchen offers abundant maple cabinetry, a pantry, and an eating bar, while the adjoining dinette's bay window creates a cheerful spot for morning coffee. Gather around the living room's cozy gas fireplace or step through the patio doors to enjoy the rear concrete patio and fully fenced backyard. The spacious primary suite offers a tray ceiling, walk-in closet, and private bath with a dual-sink vanity. A partial basement provides room for future finishing ideas, and the oversized 24x24 attached garage adds generous space for parking and storage. Generac generator system included for your peace of mind. Thoughtfully maintained and full of warmth, this welcoming home is ready for its next chapter!
Property Features
Property Type: Residential - Single Family
Basement: Yes
Basement: Partial
Cooling: Central Air
Fireplaces: 1
Garage: 8 car attached
Heating: Forced Air, Natural Gas
Home Style: Ranch
Lot Size: 0.31 Acres
Roof Type: Asphalt
Stories: 1.0
Year Built: 2010
Amenities
Pantry
Primary Bathroom
Storage
Feature Descriptions
Appliances: Dishwasher, Microwave, Electric Oven
Community Features: Sidewalks
Days on Site: 1
Door Features: French Doors
Exterior: Brick, Vinyl Siding
Fencimg: Wrought Iron
Fireplace: Family Room
Flooring: Carpet, Tile
Laundry: Main Level
Lot Dimensions: 85X160
Other Equipment: Sump Pump
Parcel#: 330001026237
Parking: Concrete, On Street, Attached Garage, Driveway
Parking Notes: Concrete, On Street, Attached Garage, Driveway
Patio/Porch: Rear Patio, Front Porch
Sewer: Public Sewer
Special View Info: Water
Utilities: Electricity Connected, Natural Gas Connected
Water: Public
Water Features: Pond
Window: Double Pane Windows
Room Sizes
Family Room: Level - Main
Dining Room: Level - Main
Kitchen: Level - Main
Primary Bedroom 1: Level - Main
Bedroom 2: Level - Main
Bedroom 3: Level - Main
Laundry: Level - Main
Entrance Foyer: Level - Main
Local Schools
High School: Findlay
Middle School: Donnell
Elementary School: Jefferson
School District: Findlay
Listed By / Shown By
Listed By
Agency Name: Berkshire Hathaway HS Koehler
Agency Phone: 419-422-4082
Shown By
Agent Name: Steve Harling
Agent Phone: (719) 238-5832
Agency Title: Key Realty

Estimate Your Payment
Estimated Payment
$ 2,294.71 per month $2,180.99 Principal & Interest $0.00 Property Tax (data not provided by mls) $113.72 Homeowner's InsuranceChange Payment Information
Privacy Policy / DMCA Notice / ADA Accessibility


This site is hosted, designed and copyright
© 1994 - 2026 by
Delta Media Group, Inc. -- Patent Pending --
Agency License Information: 1-877-539-7589 | Ohio Lic# REC.2010002888 6800 W Central Ave #B, Toledo, OH 43617 | Michigan Lic# 6505366134 8040 Summerfield Rd, Lambertville, MI 48144 | Indiana Lic# RC52400106 3029 W Smith Valley Rd #211, Greenwood, IN 46142 | West Virginia LIC# 010306 Erin Rickman, Broker. 410 Market St #3, Parkersburg, WV, 26101 | Colorado LIC# EC.100108419 603 Rood Ave, Grand Junction, CO 81501 | Nevada LIC# B.0146350.LLC 9190 Double Diamond Pwky, Reno, NV 89521 | Florida LIC# CQ1073507 16638 Mooner Plank Cir, Wimauma, FL 33598 | Illinois LIC# 481014661 640 S Washington St. Suite 212, Naperville, IL 60540
13350 Arrowhead Drive | MLS# 10014320
This single family home located at 13350 Arrowhead Drive, Findlay, OH 45840 is currently listed for sale with an asking price of $389,900. This property was built in 2010 and has 3 bedrooms and 2 full baths with 1656 sq. ft. Arrowhead Drive is located within the Findlay school district. Search Findlay real estate on stephenharling.ikeyrealty.com today.