Steve Harling

BEDS3
BATHS3
SQUARE FEET2,883
MLS#1952149
STATUSNew
PROPERTY TYPEResidential - Single Family
SCHOOLGrand Ledge Public Schools
Property Description
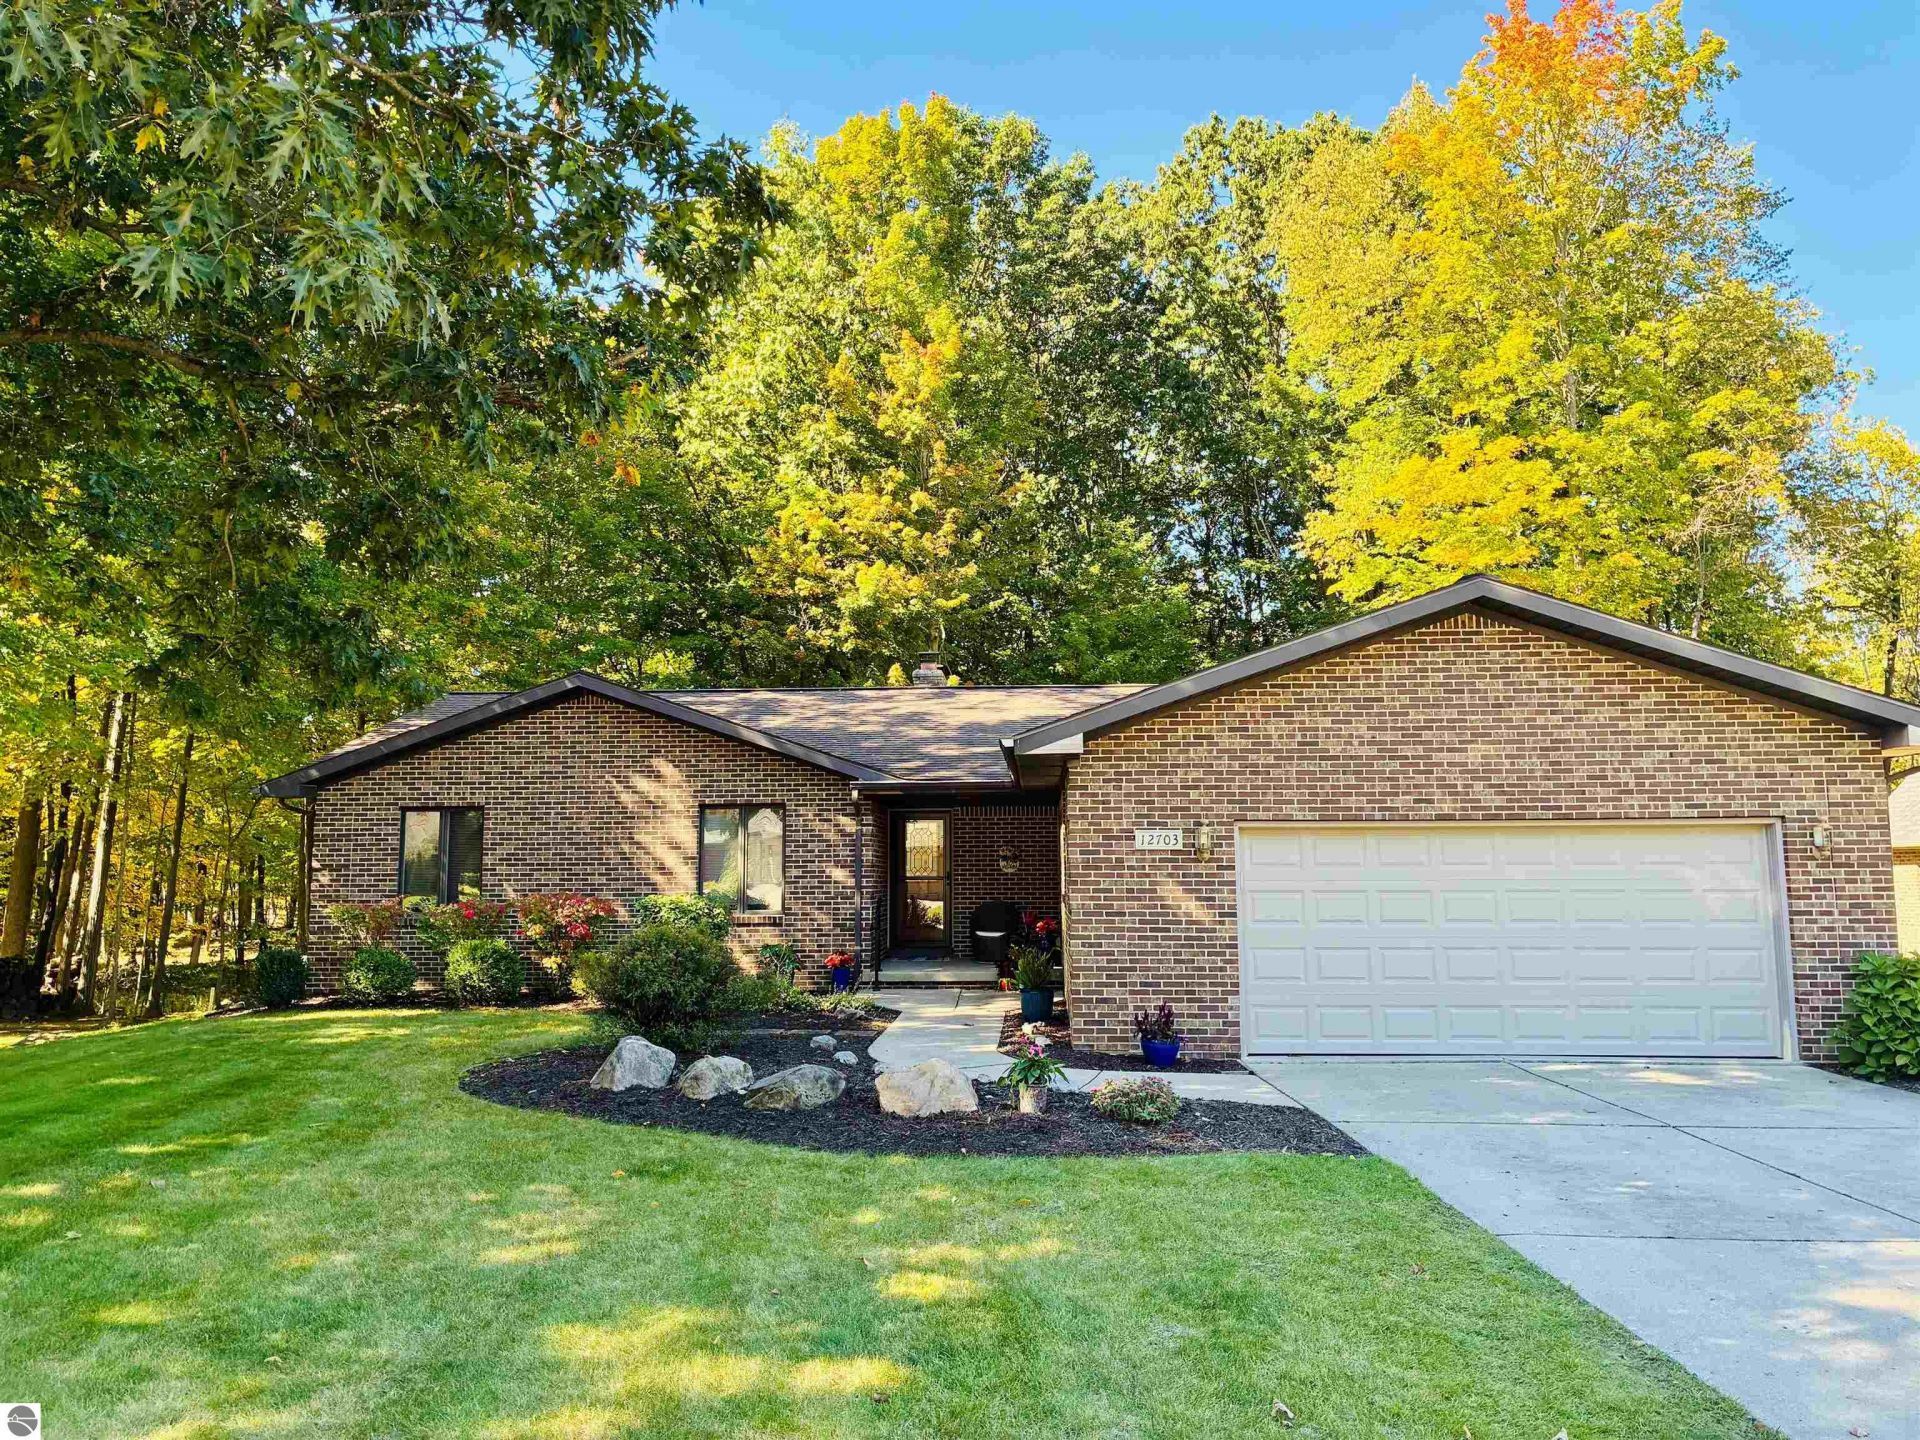
If you've been waiting for the perfect gem of a home in Grand Ledge, your wait is over. This meticulous 3 bedroom, 3 bath home is located in the prestigious Oneida Woods Subdivision nestled on a .48 acre prime wooded lot that backs up to the common space and the Grand River. The main level boasts an open floor plan with a beautiful wood burning stone fireplace from floor to ceiling in the living room and can be seen from the dining area. There are large windows looking out at the beautifully wooded back yard, a three season porch area that has windows looking in all directions and can be seen from the kitchen while preparing your families dinner. The kitchen has all new appliances, an oversized pantry, a separate laundry room and access to the oversized attached two car garage. The master bedroom has its own private bathroom, and the other bedroom and full bath are down the hall. Now to the lower level! There is more room downstairs then you can imagine! All newer carpet, freshly painted and room for all to play, watch a football game and work in your private office area. There is a newer full bath and plenty of storage for all your holiday decorations, winter skis, and anything else a family could possibly need. This home is a must see! Call to schedule your private showing today.
Property Features
Property Type: Residential - Single Family
Basement: Finished Rooms, Full Finished
Home Style: 2 Story, Raised Ranch, 2 Story, Raised Ranch
Lot Size: 0.48 Acres
Roof Type: Asphalt
Year Built: 1985
Feature Descriptions
Above Ground Finished SQFT: 1883
Appliance(s)/Equipment: Refrigerator, Oven/Range, Dishwasher, Microwave, Washer, Dryer, Cook Top, Exhaust Fan, Electric Water Heater, Smoke Alarms(s)
Construction: 2x6 Framing
Exterior: Deck, Patio, Covered Porch, Landscaped, Porch, Screened Porch
Garage/Parking: Attached, Drive Under/Built-In, Door Opener, Paved Driveway, Concrete Floors
Heating/Cooling: Forced Air, Hot Water, Central Air
Heating/Cooling Source: Natural Gas
Interior: Foyer Entrance, Walk-In Closet(s), Pantry, Solarium/Sun Room, Island Kitchen, Den/Study
Lot: Subdivision, Metes and Bounds
Lot Dimensions: 100x211
Outbuilding(s): Yes
Road: Cul-de-Sac, Public Maintained, Blacktop
Sewer: Municipal
Water: Municipal
Water Features: Near Pub.Access w/in 500'
Waterfront Type: No
Year Remodeled: 2022
Room Sizes
Primary Bedroom: 15x16 Level - Main Floor
Bedroom 2: 13x12 Level - Main Floor
Bedroom 3: 11x11 Level - Main Floor
Dining Room: 10x12 Level - Main Floor
Kitchen: 10x12 Level - Main Floor
Living Room: 19x21 Level - Main Floor
Local Schools
School District: Grand Ledge Public Schools
Listed By / Shown By
Listed By
Agency Name: Wolff Properties
Agency Phone: 231-631-8840
Shown By
Agent Name: Steve Harling
Agent Phone: (719) 238-5832
Agency Title: Key Realty

Estimate Your Payment
Estimated Payment
$ 3,172.22 per month $3,015.01 Principal & Interest $0.00 Property Tax (data not provided by mls) $157.21 Homeowner's InsuranceChange Payment Information
Privacy Policy / DMCA Notice / ADA Accessibility


This site is hosted, designed and copyright
© 1994 - 2026 by
Delta Media Group, Inc. -- Patent Pending --
Agency License Information: 1-877-539-7589 | Ohio Lic# REC.2010002888 6800 W Central Ave #B, Toledo, OH 43617 | Michigan Lic# 6505366134 8040 Summerfield Rd, Lambertville, MI 48144 | Indiana Lic# RC52400106 3029 W Smith Valley Rd #211, Greenwood, IN 46142 | West Virginia LIC# 010306 Erin Rickman, Broker. 410 Market St #3, Parkersburg, WV, 26101 | Colorado LIC# EC.100108419 603 Rood Ave, Grand Junction, CO 81501 | Nevada LIC# B.0146350.LLC 9190 Double Diamond Pwky, Reno, NV 89521 | Florida LIC# CQ1073507 16638 Mooner Plank Cir, Wimauma, FL 33598 | Illinois LIC# 481014661 640 S Washington St. Suite 212, Naperville, IL 60540
12703 Oneida Trail | MLS# 1952149
This single family home located at 12703 Oneida Trail, Grand Ledge, MI 48837 is currently listed for sale with an asking price of $539,000. This property was built in 1985 and has 3 bedrooms with 2883 sq. ft. Oneida Trail is located within the Grand Ledge Public Schools school district. Search Grand Ledge real estate on stephenharling.ikeyrealty.com today.