Steve Harling

BEDS3
BATHS
SQUARE FEET2,831
MLS#20264842
STATUSActive
PROPERTY TYPEResidential - Single Family
Property Description
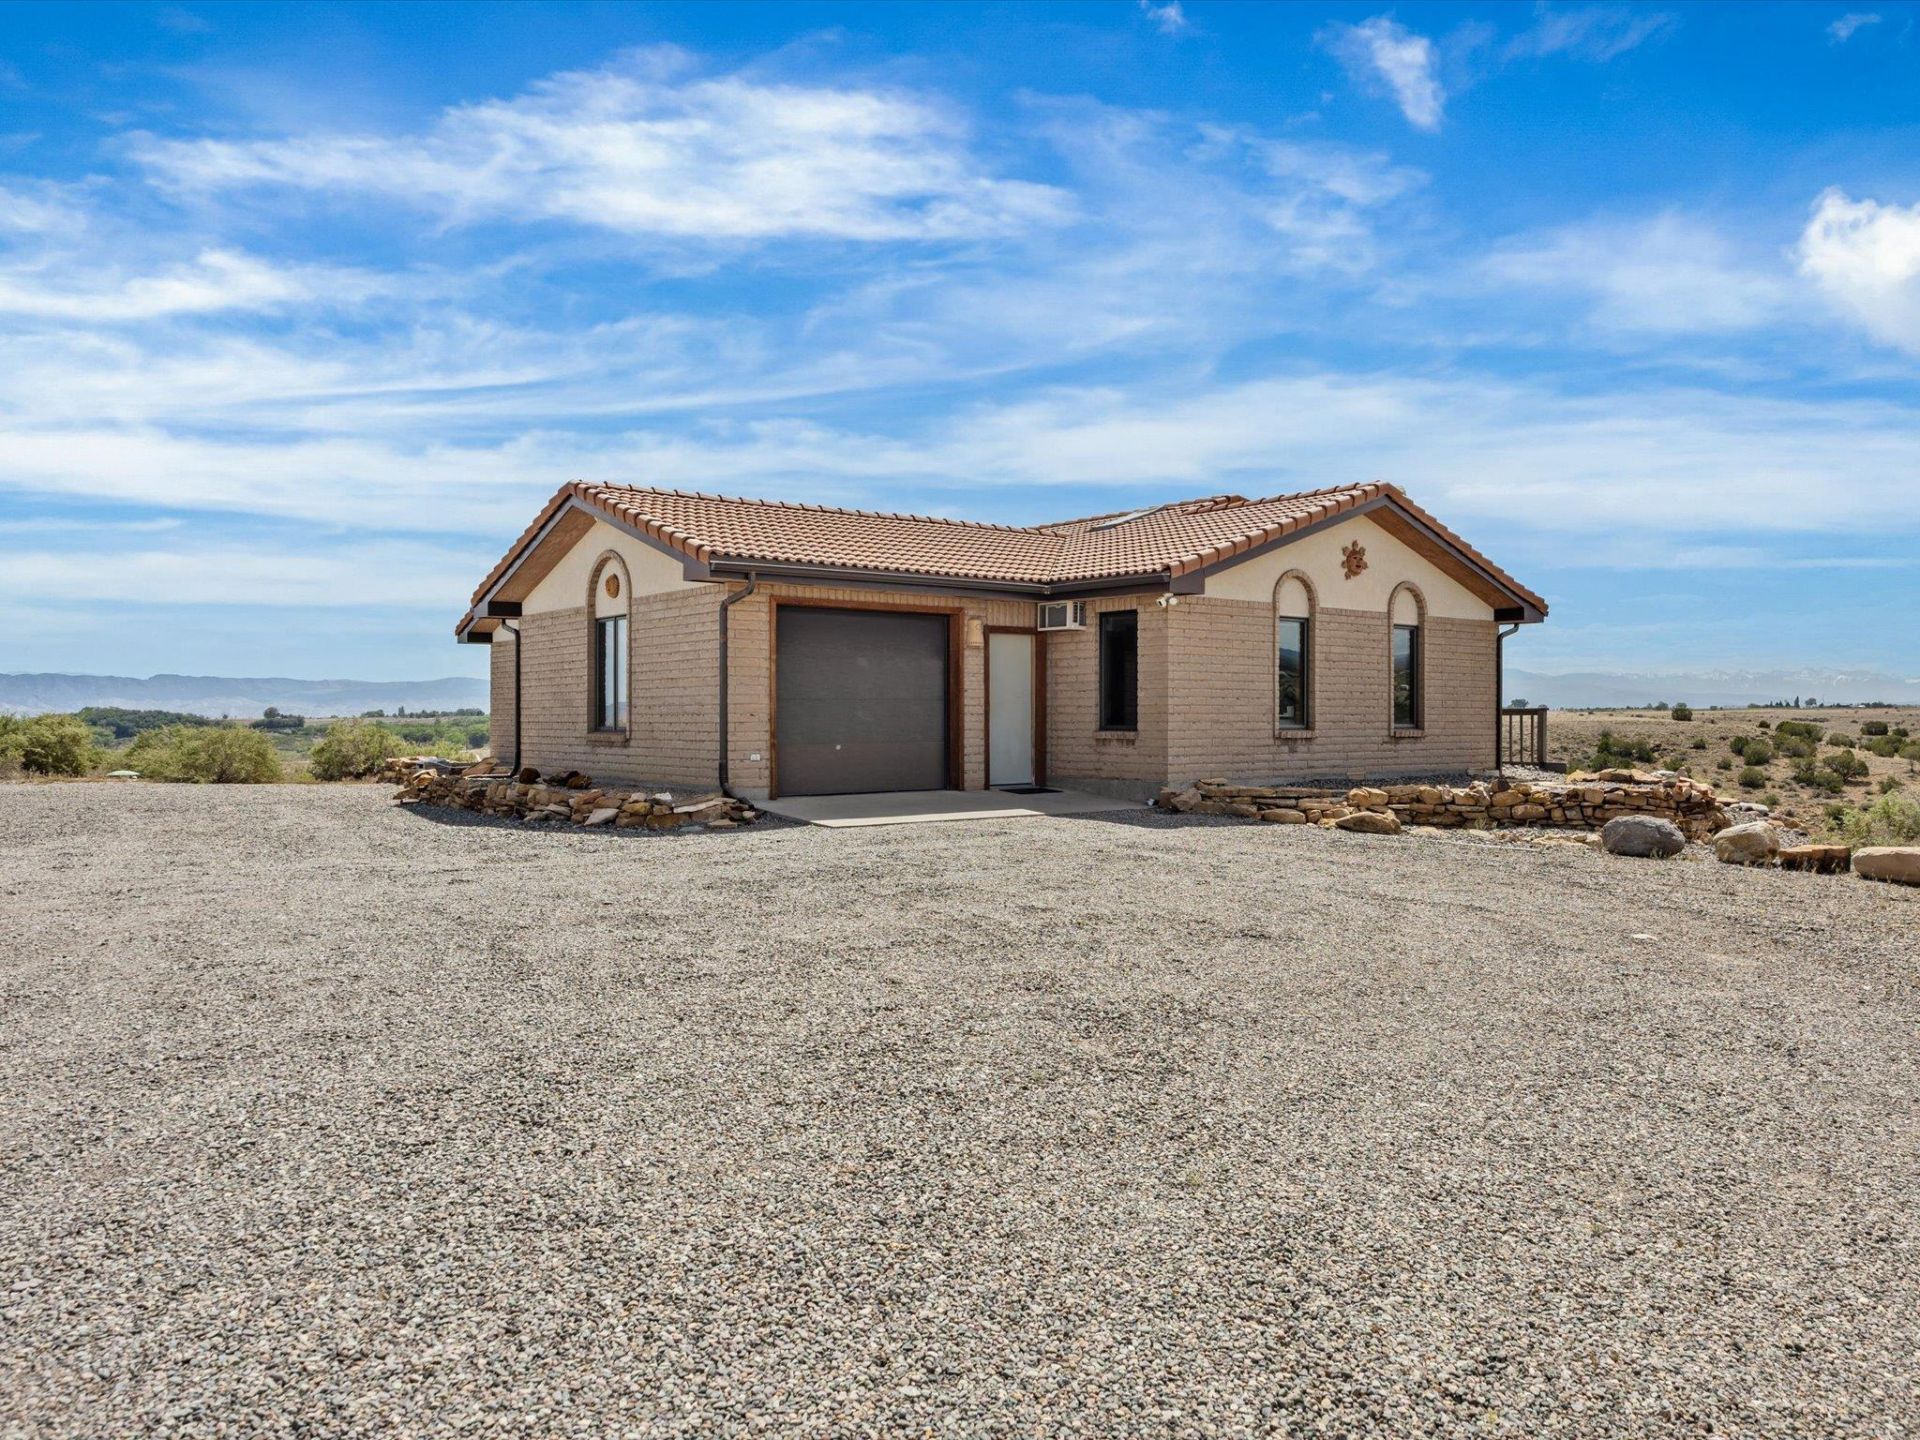
Discover the freedom and beauty of wide-open Colorado living on this exceptional 40.96-acre property, offering privacy, space, and breathtaking 360-degree mountain views. The property borders BLM land along the north and west boundaries, putting expansive public lands and outdoor recreation right at your doorstep, with nearly 300,000 acres of BLM land nearby to explore. The well-appointed home offers over 2,800 square feet of living space, with 3 bedrooms and 3½ bathrooms, providing plenty of room for comfortable living, guests, and entertaining. Enjoy the year-round comfort of in-floor radiant heat, along with an owned private well and a whole-house reverse osmosis water system. For the hobbyist, outdoor enthusiast, or anyone needing additional workspace, the property features a substantial 30' x 40' shop, offering plenty of room for vehicles, equipment, projects, and storage. With no HOA, you have the freedom to enjoy and utilize your property without the restrictions of an association. From the panoramic mountain views and expansive acreage to the bordering BLM land and exceptional privacy, this is a rare opportunity to own a piece of Colorado where space, recreation, and comfortable country living come together
Property Features
Property Type: Residential - Single Family
Basement: Yes
Basement: Full
Cooling: Window Unit(s)
Garage: 1 car attached
Heating: Radiant Floor
Home Style: Ranch
Lot Size: 40.00 Acres
Roof Type: Tile
Year Built: 1995
Amenities
Ceiling Fan(s)
Kitchen/Dining Combo
Main Level Primary
Pantry
Walk-In Closet(s)
Walk-In Shower
Window Treatments
Workshop
Feature Descriptions
Accessibility: None, Low Threshold Shower
Appliances: Dishwasher, Disposal, Gas Oven, Gas Range, Microwave, Refrigerator
Days on Site: 8
Exterior: Brick, Stucco, Wood Frame
Fireplace: Wood Burning
Flooring: Carpet, Tile
Laundry: Laundry Closet, In Hall, Washer Hookup, Dryer Hookup
Lot: Adjacent To Public Land, None
Lot Dimensions: Irregular
Parcel#: 3765-173-00-012
Parking: Attached, Garage, Garage Door Opener
Parking Notes: Attached, Garage, Garage Door Opener
Patio/Porch: Deck, Open
Sewer: Septic Tank
Water: Private, Well
Window: Window Coverings
Zoning: -
Room Sizes
Living Room: 17.3 x 21.10 Level - Main
Laundry: 7.1 x 8.8 Level - Main
Kitchen: 9.5 x 13.7 Level - Main
Family Room: 16.9 x 14.10 Level - Basement
Dining Room: 12.5 x 13.9 Level - Main
Bedroom 3: 13.4 x 19.6 Level - Basement
Primary Bedroom: 14.6 x 11.7 Level - Main
Other: 9.11 x 8 Level - Basement
Bedroom 2: 11.8 x 23 Level - Main
Local Schools
High School: Montrose
Middle School: Columbine
Elementary School: Oak Grove
Listed By / Shown By
Listed By
Agency Name: BRAY REAL ESTATE
Agency Phone: 970-242-3647
Shown By
Agent Name: Steve Harling
Agent Phone: (719) 238-5832
Agency Title: Key Realty

Estimate Your Payment
Estimated Payment
$ 4,996.69 per month $4,749.06 Principal & Interest $0.00 Property Tax (data not provided by mls) $247.63 Homeowner's InsuranceChange Payment Information
Privacy Policy / DMCA Notice / ADA Accessibility


This site is hosted, designed and copyright
© 1994 - 2026 by
Delta Media Group, Inc. -- Patent Pending --
Agency License Information: 1-877-539-7589 | Ohio Lic# REC.2010002888 6800 W Central Ave #B, Toledo, OH 43617 | Michigan Lic# 6505366134 8040 Summerfield Rd, Lambertville, MI 48144 | Indiana Lic# RC52400106 3029 W Smith Valley Rd #211, Greenwood, IN 46142 | West Virginia LIC# 010306 Erin Rickman, Broker. 410 Market St #3, Parkersburg, WV, 26101 | Colorado LIC# EC.100108419 603 Rood Ave, Grand Junction, CO 81501 | Nevada LIC# B.0146350.LLC 9190 Double Diamond Pwky, Reno, NV 89521 | Florida LIC# CQ1073507 16638 Mooner Plank Cir, Wimauma, FL 33598 | Illinois LIC# 481014661 640 S Washington St. Suite 212, Naperville, IL 60540
12214 Rim Road | MLS# 20264842
This single family home located at 12214 Rim Road, Montrose, CO 81403 is currently listed for sale with an asking price of $849,000. This property was built in 1995 and has 3 bedrooms with 2831 sq. ft. Search Montrose real estate on stephenharling.ikeyrealty.com today.