Steve Harling

BEDS2
BATHS2 full
SQUARE FEET1,322
MLS#260006424
STATUSActive Under Contract-No Show
PROPERTY TYPEResidential - Single Family
Property Description
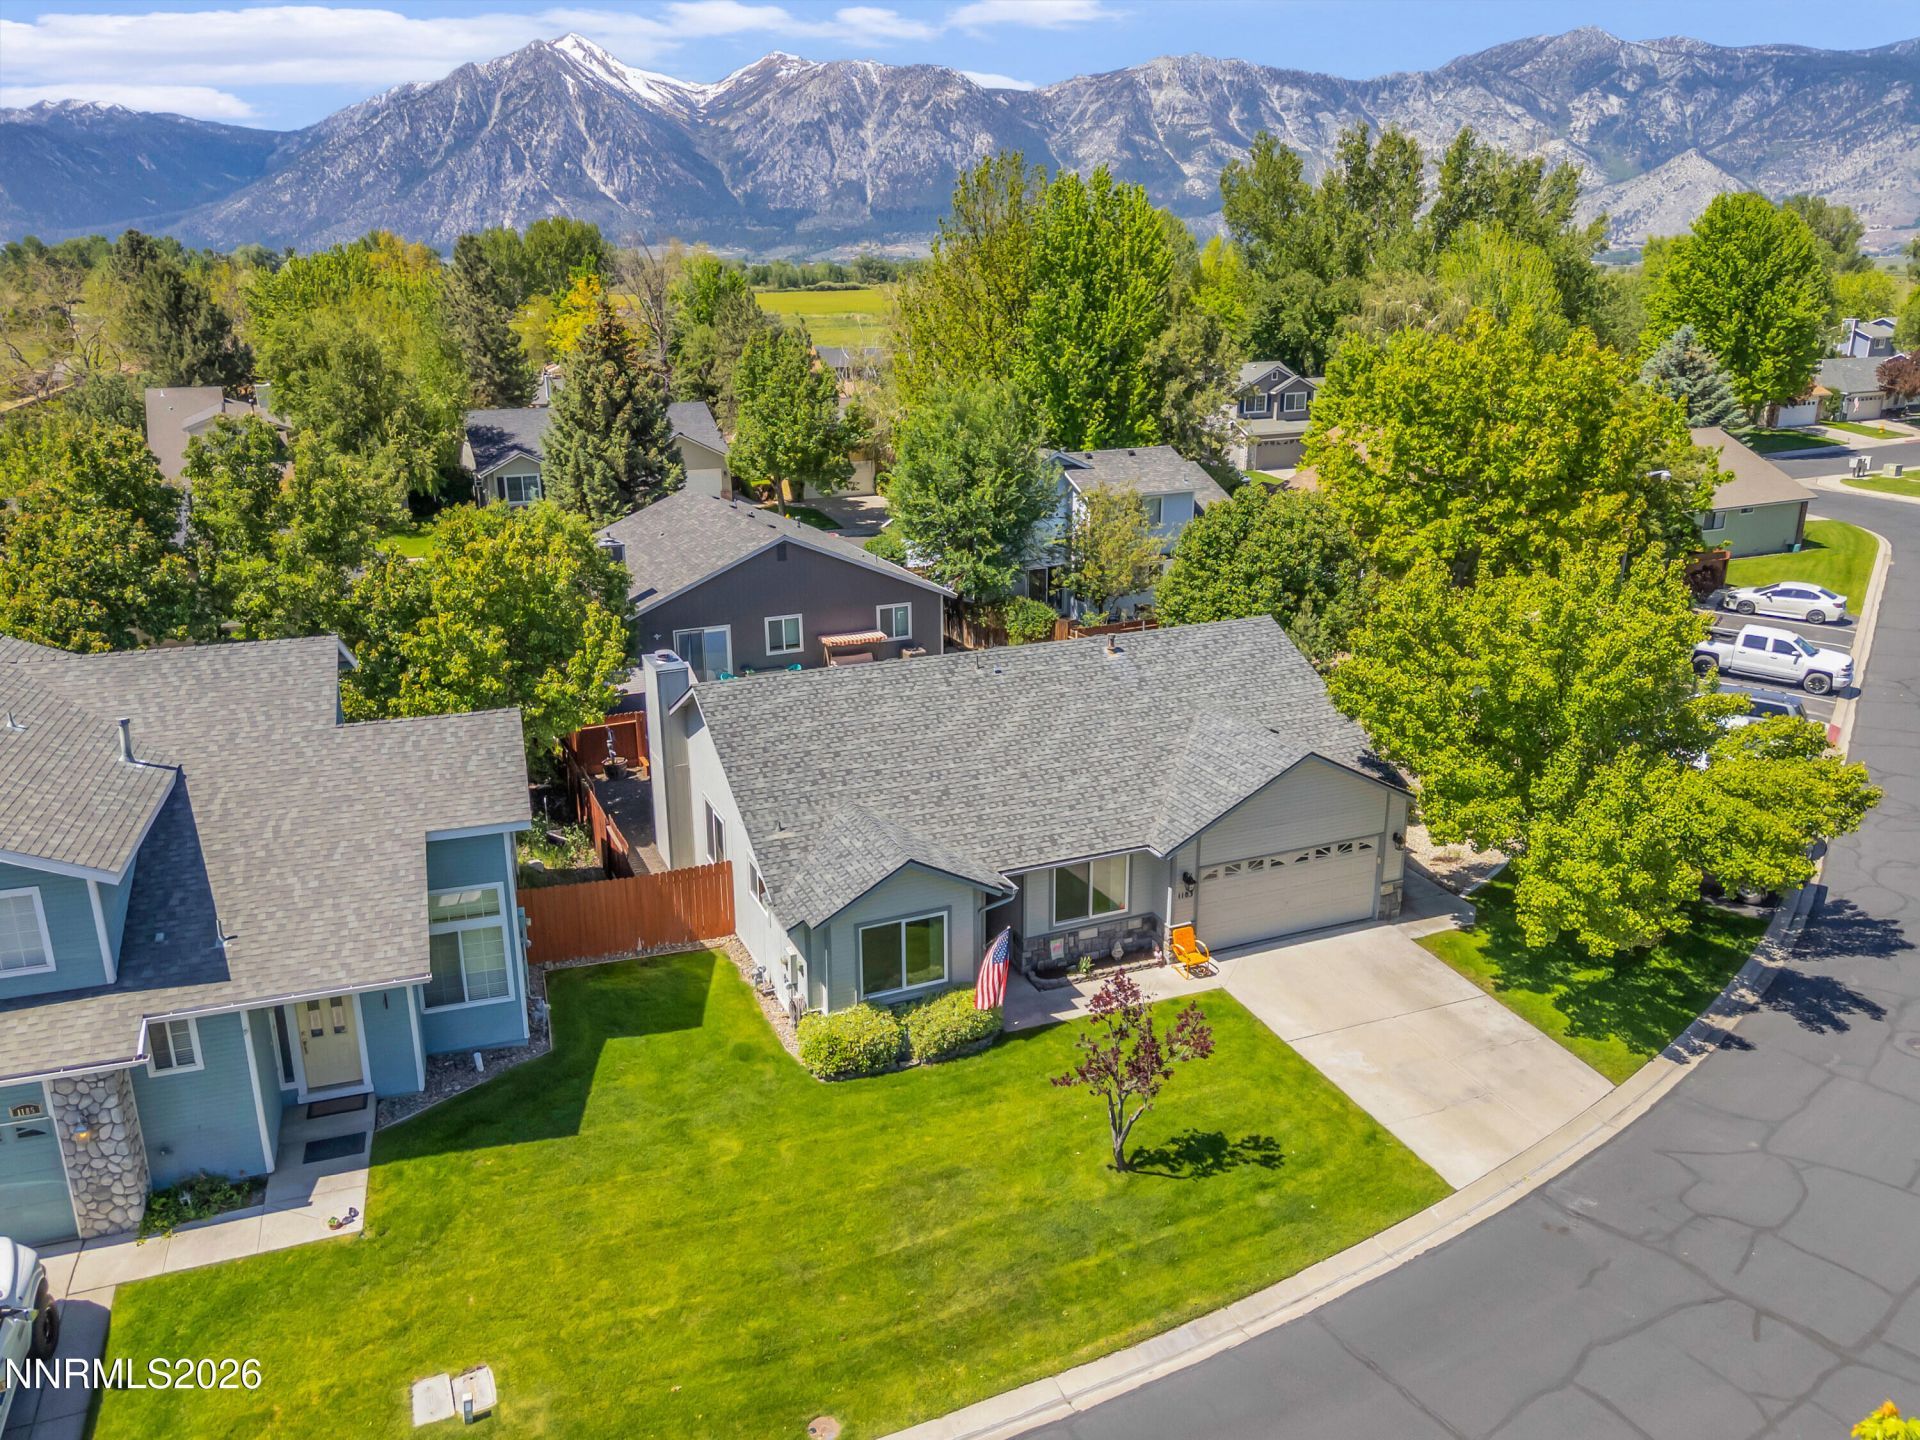
Welcome to 1183 Mill Creek, a charming two-bedroom, two-bathroom home with a dedicated office space, nestled in the heart of Gardnerville, Nevada. This well-maintained gem is perfect for those seeking a balance of comfort, convenience, and community. Step inside to find a bright and inviting living room, ideal for cozy evenings or entertaining guests. The home has been lovingly cared for, ensuring a move-in-ready experience. Whether you're working remotely in the office or relaxing in your backyard deck, this property offers comfortable living inside and out. Beyond the home itself, you'll fall in love with the neighborhood. The community is beautifully maintained and offers a host of HOA benefits that make life here a breeze. Your monthly dues cover water, sewer, trash, and even partial landscaping maintenance-so you can spend more time enjoying the serene surroundings and less time on chores. Gardnerville's charm is undeniable, with its small-town feel, stunning natural backdrop, and easy access to amenities, outdoor adventures, and nearby Lake Tahoe. At 1183 Mill Creek, you're not just buying a house-you're embracing a lifestyle.
Property Features
Property Type: Residential - Single Family
Cooling: Central Air
Fireplaces: 1
Garage: 2
Heating: Forced Air
Lot Size: 0.07 Acres
Roof Type: Composition
Stories: 1.0
Taxes: $2,682
Year Built: 1993
Amenities
Cathedral Ceiling(s)
Ceiling Fan(s)
High Ceilings
Smart Thermostat
Primary Downstairs
Feature Descriptions
Additional Rooms: Office/Den
Association Fee Includes: Sewer, Trash, Water, Maintenance Grounds - Partial, Common Area - Maintenance
City Limits: Yes
Construction Type: Site/Stick-Built
Cooling Y/N: Yes
Days on Site: 8
Dining: None
Exterior: Frame, Lap Siding, Stucco, Stone Veneer
Family Room: Ceiling Fan(s)
Fencing: Full
Fireplace: Gas, Living Room
Fireplace Y/N: Yes
Flooring: Carpet, Laminate
Foundation: Crawl Space
Heating Y/N: Yes
HOA Amenities: Parking
HOA Fee: $190/MonthlyAppliances:
HOA Y/N: Yes
Kitchen: Built-In Dishwasher, Built-In Single Oven, Disposal, Gas Cooktop
Laundry Features: In Hall, Washer Hookup, Shelves, Gas Dryer Hookup
Living Room: Ceiling Fan(s), High Ceilings
Lot Features: Landscaped, Level, Sprinklers In Front
Master Bedroom: Ceiling Fan(s), On Main Floor, Shower Stall
OtherStructures: Shed(s)
Parcel #: 1320-32-712-035
Parking: Garage, Garage Door Opener, Garage Door Opener Controls
Patio/Porch: Deck, Covered
Road Frontage: City Street
Road Responsibility: Public Maintained Road
Security Features: Fire Alarm
Sewer: Public Sewer
Special View Info: Mountain(s)
Sprinklers: Front
SQFT Living: 1322
Utilities: Cable Available, Electricity Connected, Natural Gas Connected, Sewer Connected, Water Connected, Cellular Coverage, Internet Connected
Water: Public
Water Rights Y/N: No
Window Features: Blinds
Local Schools
High School: Douglas
Middle School: Pau-Wa-Lu
Elementary School: Out of Area
Listed By / Shown By
Listed By
Agency Name: Compass
Agent Name: Tristan Lipschutz
Agency Phone: 775-404-7650
Agent Phone: 530-333-7134
Shown By
Agent Name: Steve Harling
Agent Phone: (719) 238-5832
Agency Title: Key Realty

Estimate Your Payment
Estimated Payment
$ 3,019.06 per month $2,657.02 Principal & Interest $223.50 Property Tax $138.54 Homeowner's InsuranceChange Payment Information
Privacy Policy / DMCA Notice / ADA Accessibility


This site is hosted, designed and copyright
© 1994 - 2026 by
Delta Media Group, Inc. -- Patent Pending --
Agency License Information: 1-877-539-7589 | Ohio Lic# REC.2010002888 6800 W Central Ave #B, Toledo, OH 43617 | Michigan Lic# 6505366134 8040 Summerfield Rd, Lambertville, MI 48144 | Indiana Lic# RC52400106 3029 W Smith Valley Rd #211, Greenwood, IN 46142 | West Virginia LIC# 010306 Erin Rickman, Broker. 410 Market St #3, Parkersburg, WV, 26101 | Colorado LIC# EC.100108419 603 Rood Ave, Grand Junction, CO 81501 | Nevada LIC# B.0146350.LLC 9190 Double Diamond Pwky, Reno, NV 89521 | Florida LIC# CQ1073507 16638 Mooner Plank Cir, Wimauma, FL 33598
1183 Mill Creek Circle | MLS# 260006424
This single family home located at 1183 Mill Creek Circle, Gardnerville, NV 89410 is currently listed for sale with an asking price of $475,000. This property was built in 1993 and has 2 bedrooms and 2 full baths with 1322 sq. ft. Search Gardnerville real estate on stephenharling.ikeyrealty.com today.