Steve Harling

BEDS3
BATHS2 full
SQUARE FEET1,310
MLS#260006673
STATUSActive
PROPERTY TYPEResidential - Single Family
SUBDIVISIONPineview Developments
Property Description
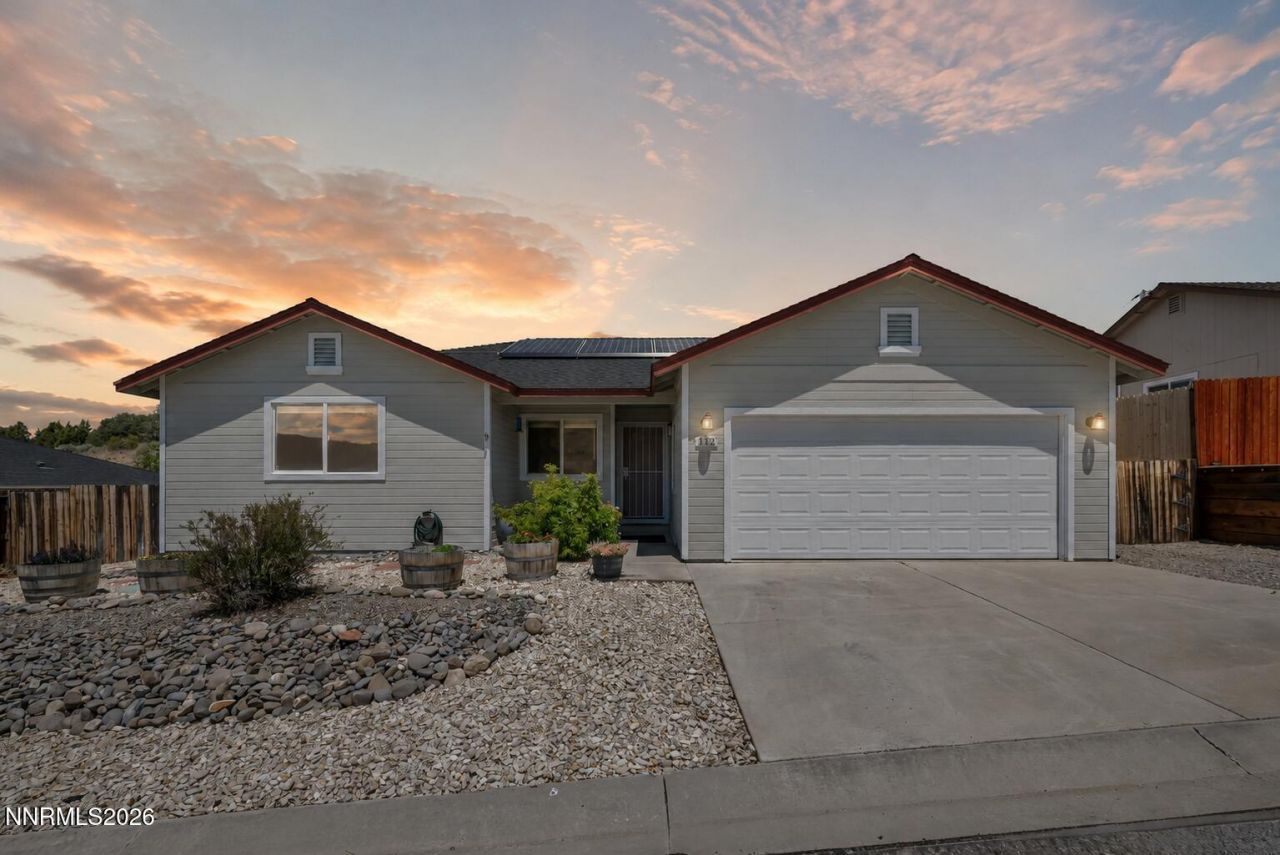
Welcome to 112 Walker St in Gardnerville's Pine View Estates, where move-in ready comfort meets the Northern Nevada lifestyle. This well-kept home features a freshly painted interior, paid-off Tesla solar system, ceiling fans in every room, and a low-maintenance xeriscape yard designed for easy living. Enjoy added privacy with no rear neighbors, plus the benefit of community well and septic service, helping eliminate a traditional municipal water bill. Inside and out, this home is clean, practical, and ready for its next owner. Set in peaceful South Gardnerville, this location offers the best of both worlds: small-town Nevada living with quick access to outdoor adventure, local dining, and everyday conveniences. Spend weekends exploring Lake Tahoe, Carson Valley, Topaz, or Highway 395, with South Lake Tahoe approximately 22 miles away and Bridgeport, CA about 65 miles away. Whether you work across the California line, love the outdoors, or simply want a low-maintenance home base in Nevada, this property delivers comfort, convenience, and lifestyle in one clean package.
Property Features
Property Type: Residential - Single Family
Cooling: Central Air, Electric
Garage: 2 car attached
Heating: Electric, Forced Air, Propane
Lot Size: 0.16 Acres
Roof Type: Composition, Shingle, Pitched
Stories: 1.0
Taxes: $989
Year Built: 2003
Amenities
Ceiling Fan(s)
High Ceilings
Primary Downstairs
Walk-In Closet(s)
Feature Descriptions
Additional Rooms: None
Association Fee Includes: Snow Removal, Sewer, Water
City Limits: Yes
Construction Type: Site/Stick-Built
Cooling Y/N: Yes
Days on Site: 3
Dining: Kitchen Combination
Exterior: Wood Siding
Fencing: Back Yard
Flooring: Carpet, Ceramic Tile, Laminate
Foundation: Crawl Space
Heating Y/N: Yes
HOA Fee: $135/MonthlyAppliances:
HOA Y/N: Yes
Kitchen: Breakfast Nook, Built-In Dishwasher, Built-In Microwave, Built-In Single Oven, Disposal
Laundry Features: Laundry Room, Shelves
Living Room: Ceiling Fan(s), High Ceilings, Separate/Formal Room
Lot Features: Gentle Sloping, Landscaped, Level, Sloped Down, Wooded, Adjoins BLM/BIA Land
Master Bedroom: Ceiling Fan(s), High Ceilings, On Main Floor, Tub/Shower Combination, Walk-In Closet(s)
OtherStructures: None
Parcel #: 1121-05-511-006
Parking: Attached, Garage, Garage Door Opener
Patio/Porch: Patio, Uncovered
Road Frontage: Other
Road Responsibility: Public Maintained Road
Security Features: Carbon Monoxide Detector(s), Smoke Detector(s)
Sewer: Septic Tank
Special View Info: Desert, Mountain(s)
Sprinklers: Drip System
SQFT Living: 1310
Utilities: Cable Available, Electricity Connected, Phone Available, Phone Connected, Water Connected, Internet Connected, Water Meter Installed, Propane Owned
Water: Well
Water Rights Y/N: No
Window Features: Blinds, Drapes, Double Pane Windows, Vinyl Frames, Rods
Local Schools
High School: Douglas
Middle School: Pau-Wa-Lu
Elementary School: Minden
Listed By / Shown By
Listed By
Agency Name: eXp Realty
Agent Name: Ryan Montoya
Agency Phone: 888-788-5494
Agent Phone: 775-406-9646
Shown By
Agent Name: Steve Harling
Agent Phone: (719) 238-5832
Agency Title: Key Realty

Estimate Your Payment
Estimated Payment
$ 2,819.12 per month $2,601.08 Principal & Interest $82.42 Property Tax $135.63 Homeowner's InsuranceChange Payment Information
Privacy Policy / DMCA Notice / ADA Accessibility


This site is hosted, designed and copyright
© 1994 - 2026 by
Delta Media Group, Inc. -- Patent Pending --
Agency License Information: 1-877-539-7589 | Ohio Lic# REC.2010002888 6800 W Central Ave #B, Toledo, OH 43617 | Michigan Lic# 6505366134 8040 Summerfield Rd, Lambertville, MI 48144 | Indiana Lic# RC52400106 3029 W Smith Valley Rd #211, Greenwood, IN 46142 | West Virginia LIC# 010306 Erin Rickman, Broker. 410 Market St #3, Parkersburg, WV, 26101 | Colorado LIC# EC.100108419 603 Rood Ave, Grand Junction, CO 81501 | Nevada LIC# B.0146350.LLC 9190 Double Diamond Pwky, Reno, NV 89521 | Florida LIC# CQ1073507 16638 Mooner Plank Cir, Wimauma, FL 33598
112 Walker Street | MLS# 260006673
This single family home located at 112 Walker Street, Gardnerville, NV 89410 is currently listed for sale with an asking price of $465,000. This property was built in 2003 and has 3 bedrooms and 2 full baths with 1310 sq. ft. Walker Street is located in the Pineview Developments subdivision. Search Pineview Developments real estate on stephenharling.ikeyrealty.com today.